
A note from Laurie
This week is all about the decisions hiding in plain sight: faux materials that earn their place, the outlet rules nobody thinks about until a renovation, the gap around new hardwood that’s there on purpose, and the refrigerator that disappears into the cabinetry. We also have three brand spotlights: Phillips Collection on furniture made from reclaimed tree roots, Gold Leaf Design Group on botanicals so realistic they make you look twice, and Noblessa on German kitchen design. If you only have time to film two, start with Why Are We Hiding the Refrigerator Again? and How Restaurant Design Influences How Long You Stay, because both end with a question your followers will want to answer.
Ten fresh scripts below. Tap any title to open it. Everyone picks different ones, so your videos stay uniquely yours. Choose the two that best fit your voice and your clients, film them, and tag #idcvideo and @interiordesigncommunity when you post.
Filming tip: Prop your phone up instead of holding it. A stack of books on a table or a shelf at eye level works fine. Handheld video wobbles with every breath or hand movement, and a steady frame keeps viewers focused on what you’re saying.
1. Why Does Your House Have So Many Fake Things?
Hook: Look around your house for a second. How many materials are designed to look like something else? And how do we decide when that’s actually a good idea?
I was thinking about this because we spend so much time talking about authenticity in design.
Real wood, natural stone, materials that have some history to them. And I love those things. But the conversation gets interesting when the budget, installation, and everyday maintenance come into play.
Take a wood look porcelain tile. In the right application it can give you the warmth of wood in a space where moisture would make me nervous about using the real thing.
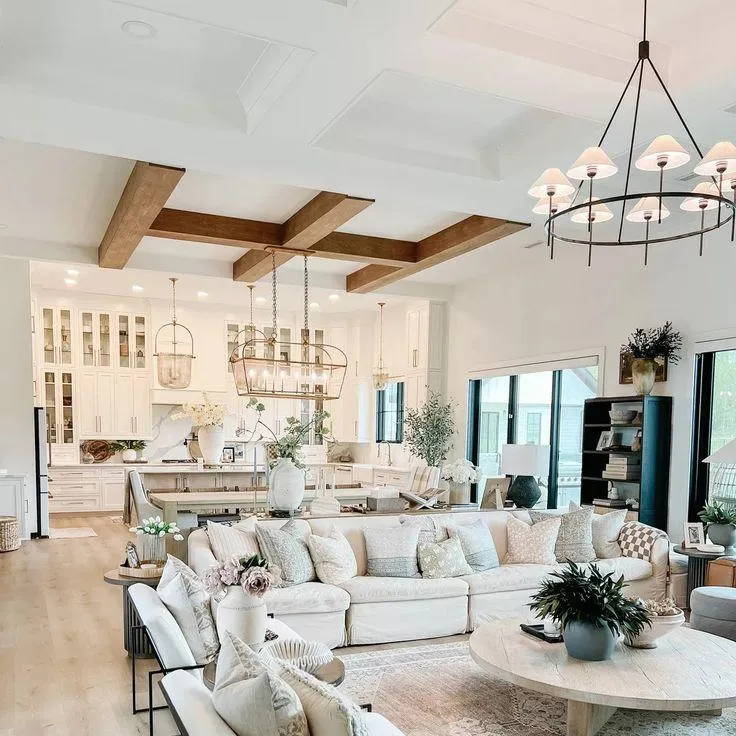
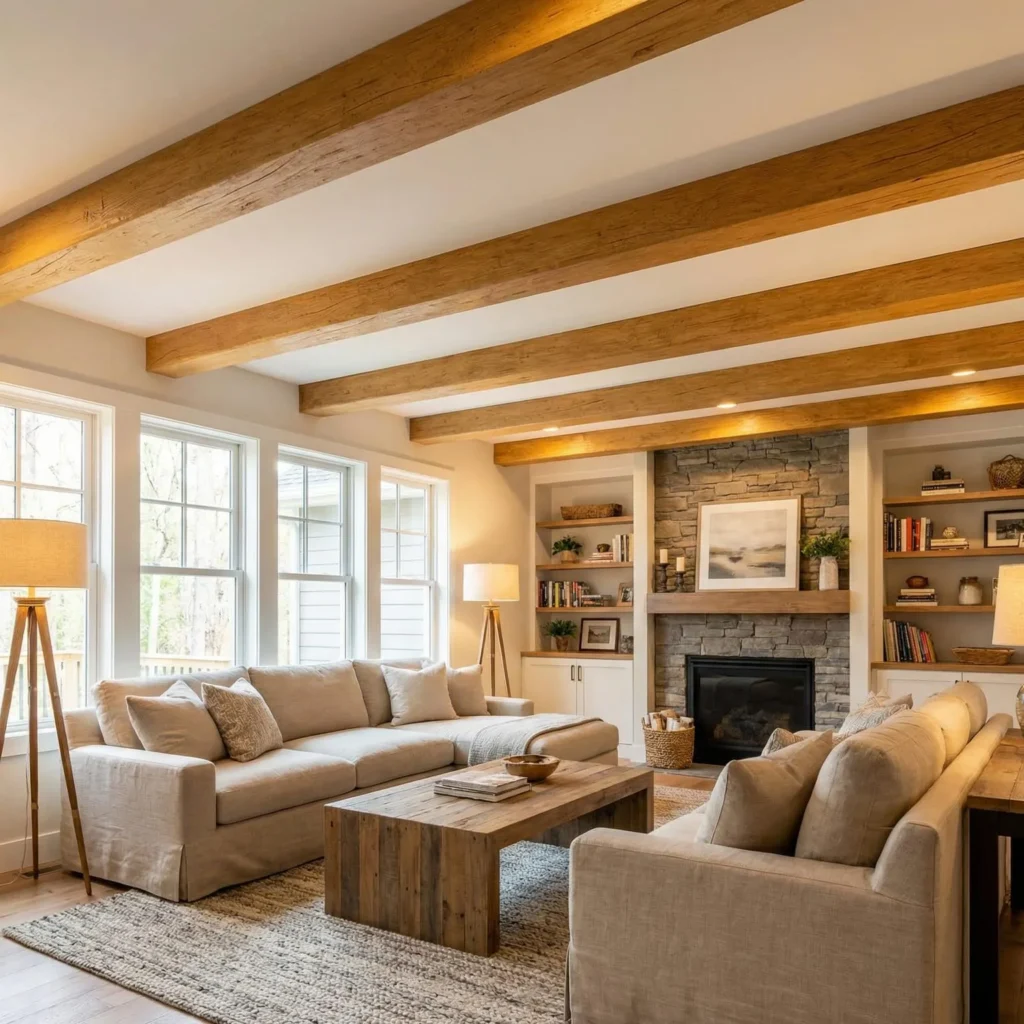
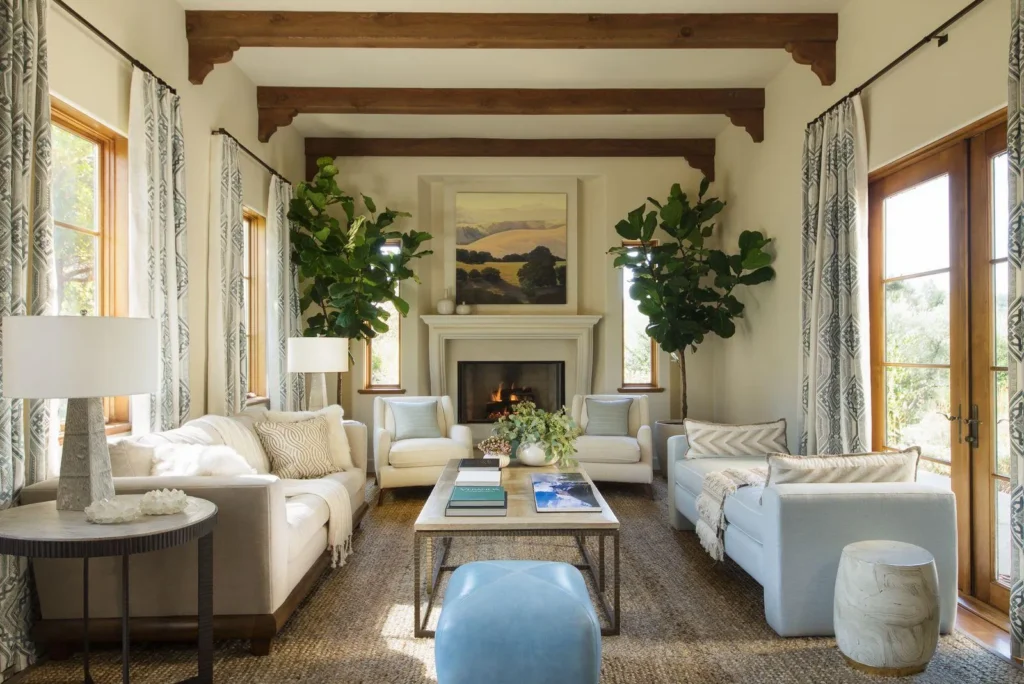
Or decorative ceiling beams. Sometimes they’re hollow because the structure simply wasn’t designed to carry the weight of massive solid timbers.
But I don’t automatically love every substitute. I want to see it up close. How does the texture look? What happens at the edges? Is it going to hold up?
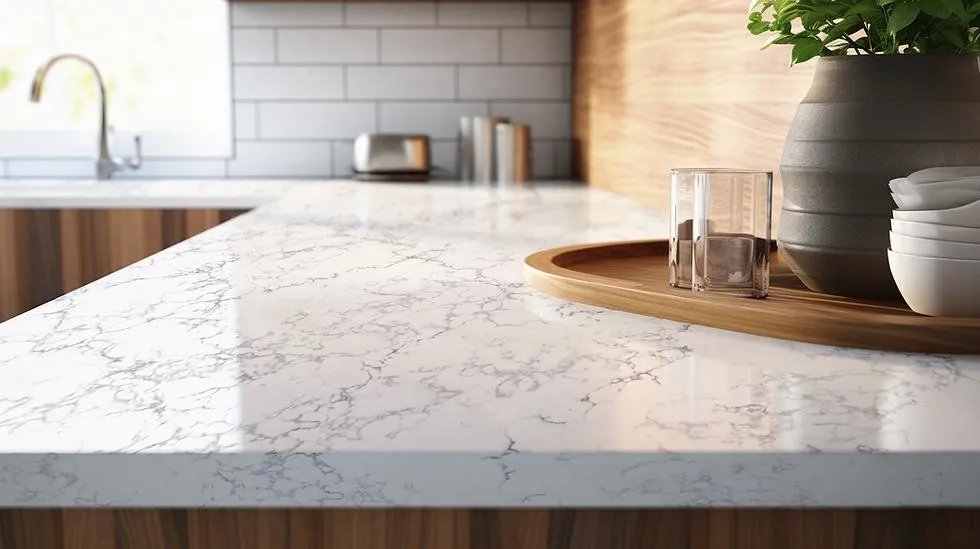
And there’s another layer to material selection that we’re paying more attention to now. Engineered stone countertops, for example, have raised serious concerns about silica exposure during fabrication, particularly when workers are cutting and grinding the material.
That’s something designers need to understand when choosing and specifying products.
I’m always thinking about what a material is going to cost to install, how it’s going to age, and whether the client can comfortably live with it.
Sometimes the authentic material is absolutely worth the investment. Other times a thoughtfully chosen alternative makes more sense.
I’m curious where other designers draw that line. What materials are you willing to substitute and which ones would you rather keep authentic?
Caption
There are a surprising number of imposters hiding in beautifully designed homes 😂 Sometimes they solve a maintenance problem, sometimes an installation problem, sometimes a budget problem… and sometimes we just really love the material.
Designers, what faux material has completely won you over? And which one can you spot immediately?
@interiordesigncommunity #idcvideo #interiordesign #materialselection #designdetails
Assets
Press and hold any image on your phone to save it to your camera roll.
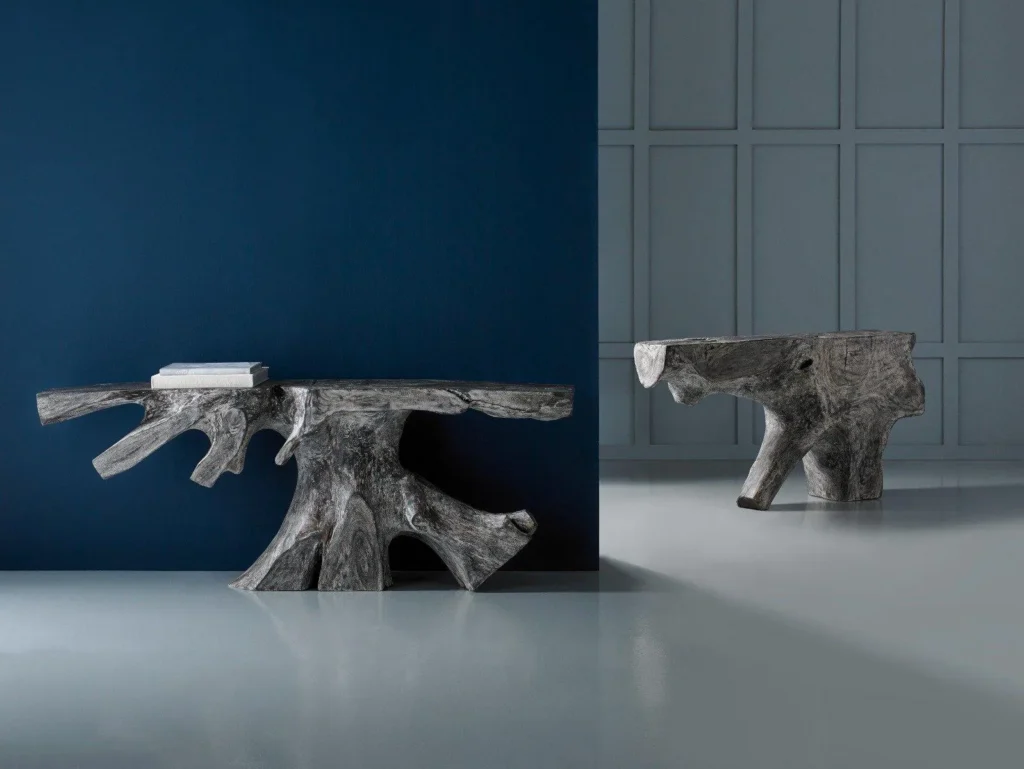
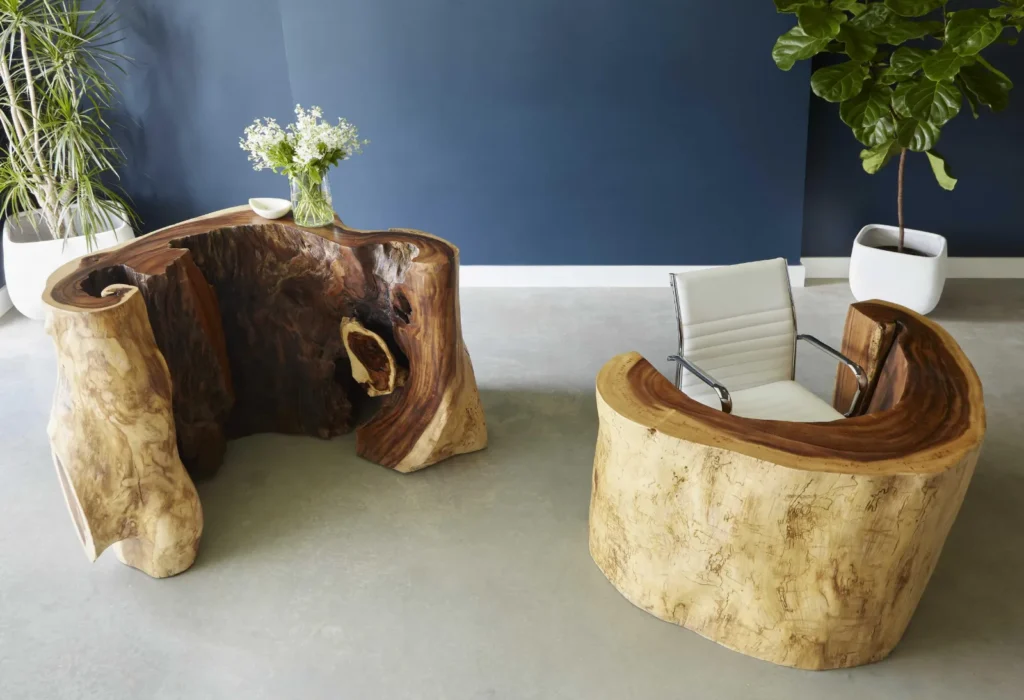
2. The Furniture Made From Trees That Were Already Dead · Phillips Collection
Hook: I came across a furniture collection that starts with enormous reclaimed tree roots in Northern Thailand. And apparently, a fire truck is involved.
Of course I had to find out more, because how does a fire truck become part of furniture production?
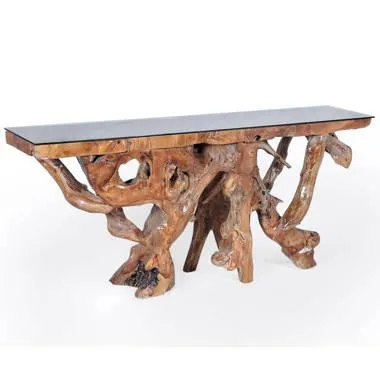
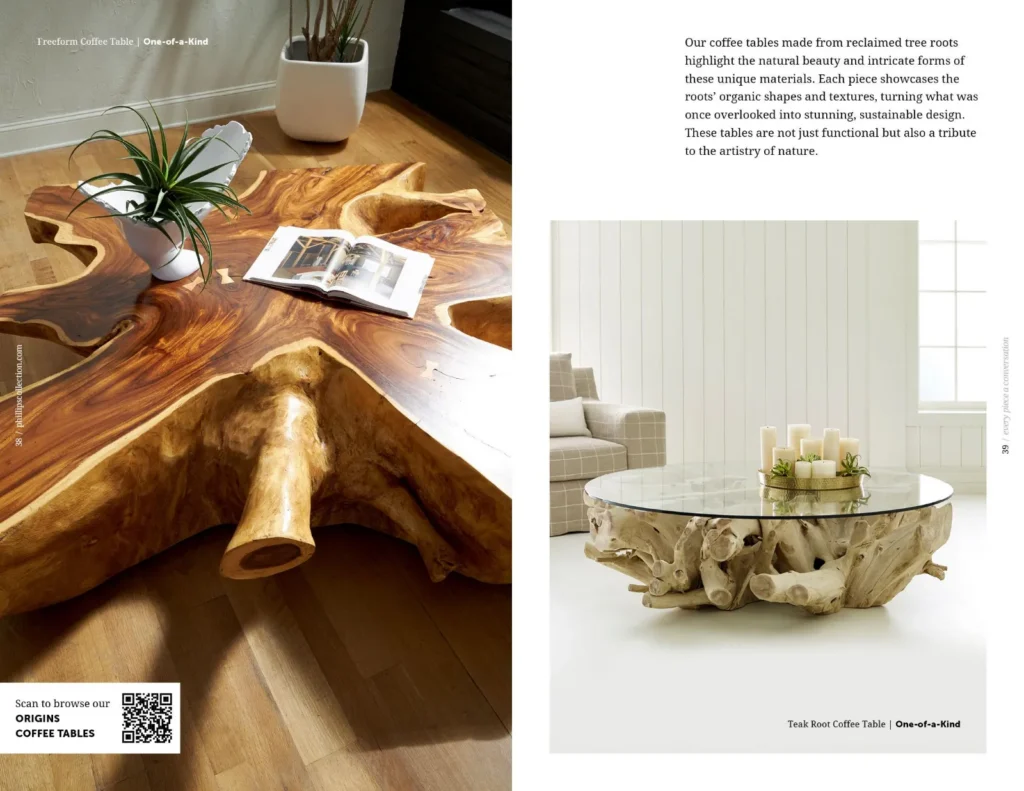
This is Phillips Collection’s Origins collection and the pieces begin with these enormous reclaimed tree roots. They’re irregular, full of openings, and sometimes the shapes are almost impossible to imagine as furniture.
The roots are recovered and cleaned and one of the stories behind the collection involves using a decommissioned fire truck to wash years of dirt out of all those complicated spaces.
But the part I find most interesting happens afterward.
An artisan has to study the root and figure out what can actually be made from it. Maybe there’s a coffee table in there. Maybe a console. Sometimes the most interesting option is to leave much of the original shape alone and let it become sculpture.
And that takes restraint because you can’t force a naturally irregular material into every design you have in mind.
When I’m looking at a statement piece like this I’m also thinking about scale, stability, and how it’s going to function in the room. An extraordinary piece still needs to work for the client.
I love the idea that two pieces from the same collection can be completely different because the trees themselves grew differently.
It makes you look at the finished furniture a little differently, doesn’t it?
I’d love to know if you’ve ever designed a room around a piece like this.
Caption
I already loved @PhillipsCollection but finding out how some of their pieces actually start made me appreciate them even more.
Old tree roots, local artisans in Northern Thailand, and apparently even a fire truck is part of the process🚒 You really never know what’s behind a piece of furniture.
@interiordesigncommunity #idcvideo #PhillipsCollection #furnituredesign #interiordesign
Assets
Press and hold any image on your phone to save it to your camera roll.

3. Why You Can’t Just Put an Outlet Anywhere
Hook: Have you ever had a client ask you to move an outlet somewhere that seems perfectly reasonable only to discover the electrical code has other ideas?
Outlet placement is one of those things people rarely think about until they’re renovating. And then suddenly we’re having a very detailed conversation about where everything plugs in.
In most standard residential living areas the electrical code uses what’s commonly called the six foot rule. Basically, no point along the floor line of a qualifying wall space should be more than six feet from a receptacle.
There are exceptions and the exact requirements depend on the code adopted in your area.
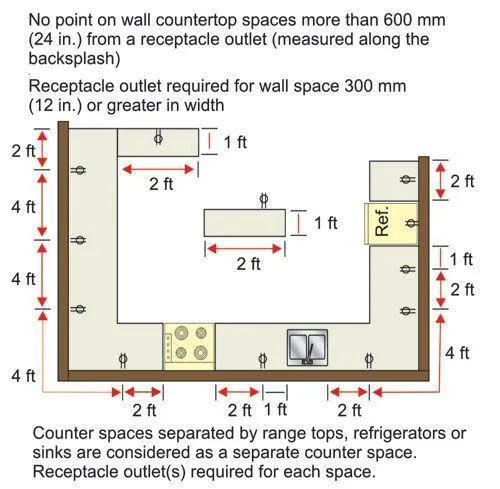
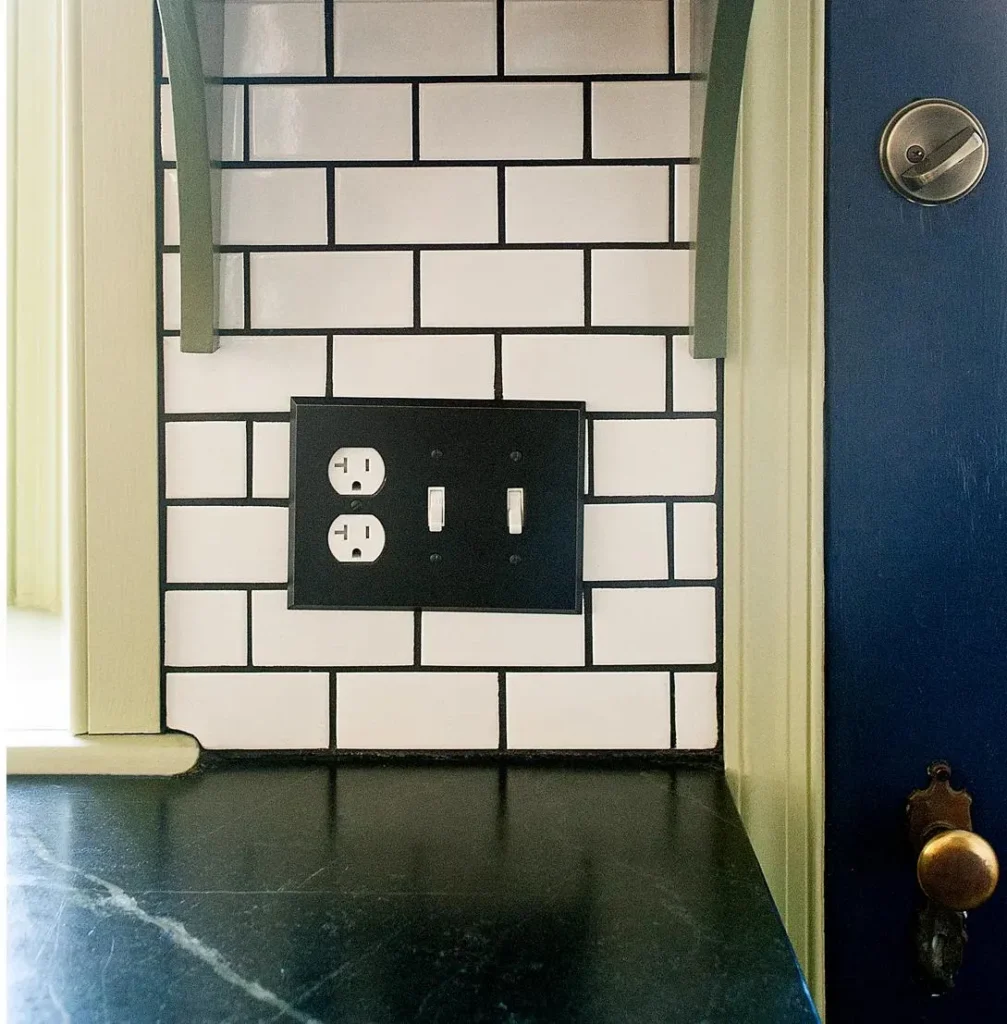
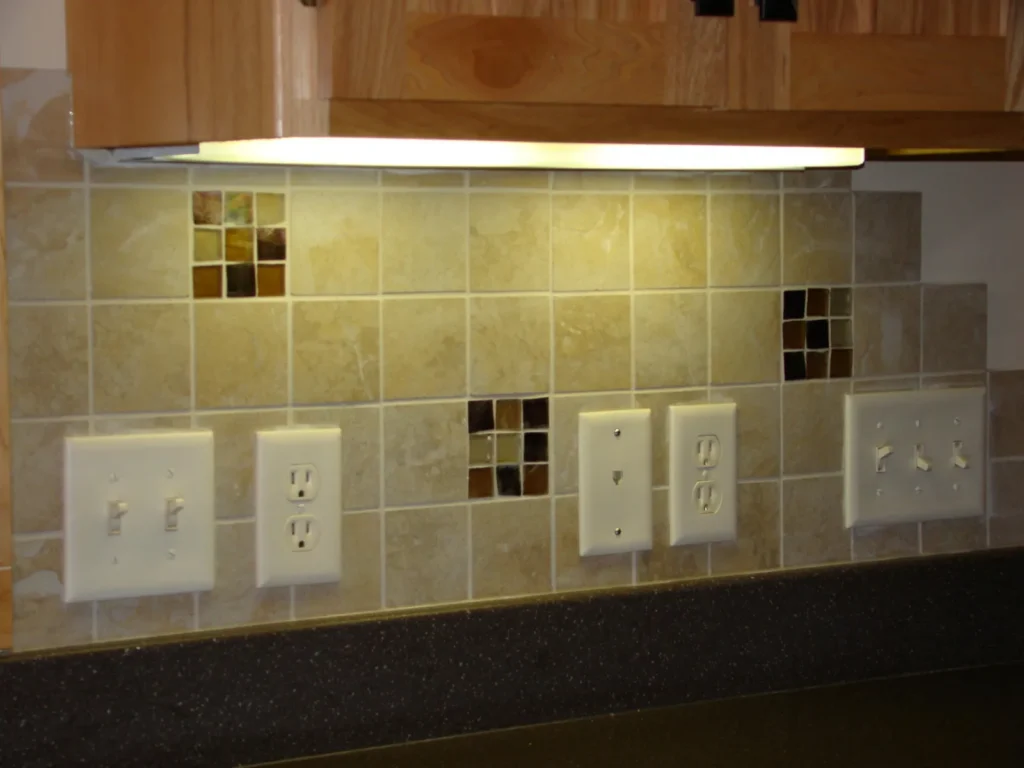
Kitchens get even more interesting because countertop receptacles have their own requirements. And those rules can affect the backsplash, cabinetry, and where appliances will actually sit.
I always want to know how the client uses the space. Where does the coffee maker go? Are they charging devices at the island? Is there a lamp that’s going to need power behind the sofa?
Because we’re planning for real life and I would much rather have these conversations while we’re reviewing drawings than after the electrician has finished.
This is also where having a good relationship with your trades makes such a difference. A knowledgeable electrician can help us find a solution that meets code and works with the design.
And occasionally that means explaining to a client why the perfectly clean wall they envisioned needs a receptacle.
It’s a small detail until you get it wrong. Then you’re looking at extension cords, furniture rearrangements, or opening up a finished wall. None of which anyone particularly enjoys.
Caption
Those little outlets all over your walls are doing a lot more than ruining your perfectly good wallpaper😂
Electrical code quietly shapes WAY more of your home than most people realize🔌 And this is exactly the kind of stuff designers are thinking about long before the pretty part starts.
@interiordesigncommunity #idcvideo #interiordesign #electricaldesign #designeducation
Assets
Press and hold any image on your phone to save it to your camera roll.

4. The Tiny Gap Designers Actually Plan on Purpose
Hook: If you visit a job site and see a gap around your brand new hardwood floor there’s a good chance your installer put it there intentionally.
I know. You’ve spent all this time choosing beautiful hardwood flooring and then you walk onto the job site and see a gap between the boards and the wall.
Before you worry there’s something important happening there.
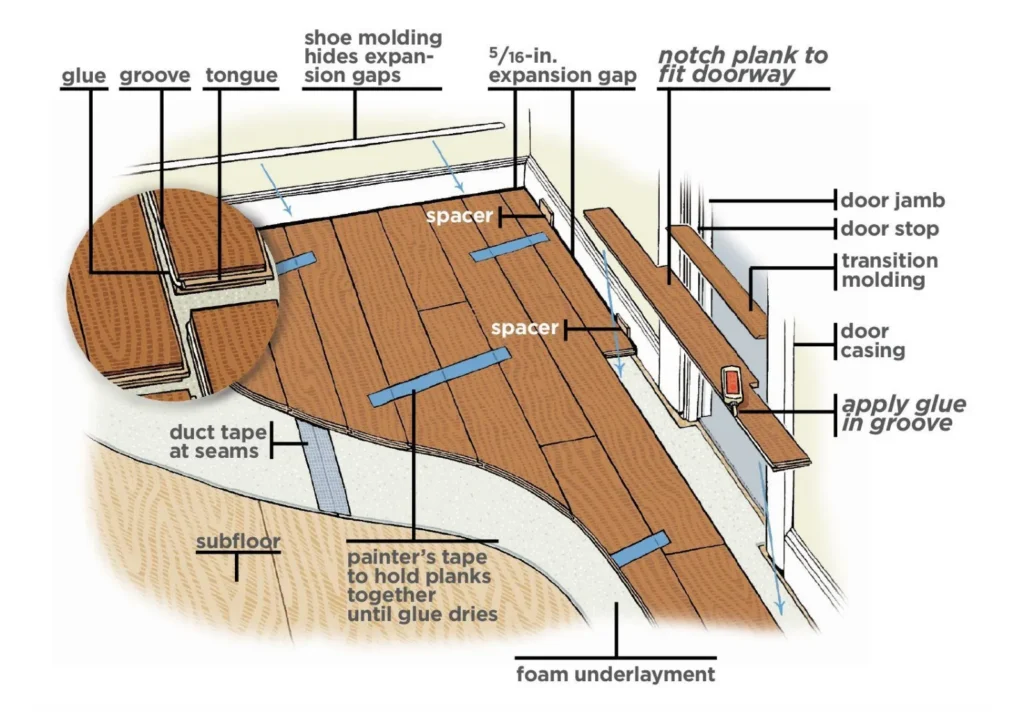
Wood naturally responds to changes in moisture. Depending on the product and conditions, it expands and contracts which means we have to allow for movement when we install it.
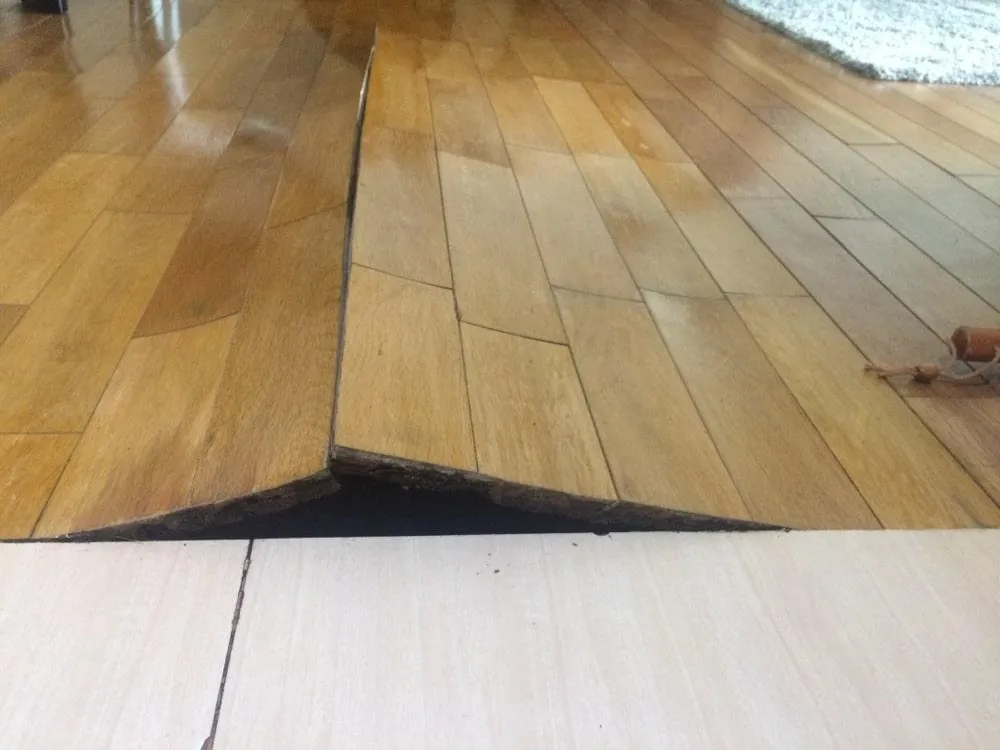
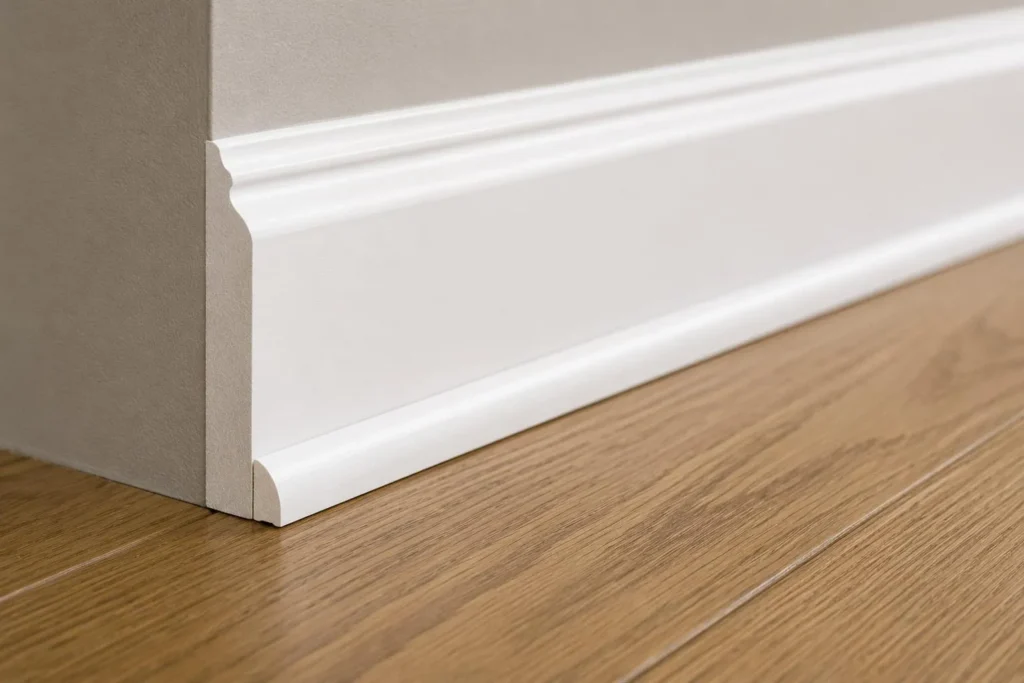
That space around the perimeter is called an expansion gap. The required size depends on the flooring product and installation instructions and it’s typically concealed by the baseboard or shoe molding once everything is finished.
If you skip that allowance the flooring can push against surrounding surfaces as it expands. And that’s when you can start seeing buckling or other problems.
There’s also the question of acclimation and site conditions. I want to know the moisture levels are appropriate and that the installer is following the manufacturer’s requirements before we start laying flooring.
And tile has movement joint requirements too. It’s one of those details that’s easy to overlook when you’re focused on the beautiful finished surface.
This is why I value experienced installers. They understand the things that need to happen underneath and around the materials so the finished design performs properly.
So yes, ask about that gap. I absolutely would. But there’s a good chance it’s exactly what should be there.
Sometimes the details we don’t see in the finished room are the ones doing the most important work.
Caption
Believe it or not sometimes the gap is actually the good part!
Materials move and your house has to give them somewhere to go. It’s one of those tiny details you’ll probably never notice once the room is finished but NOW you’re going to notice it on every job site like I do😆
@interiordesigncommunity #idcvideo #interiordesign #woodflooring #designeducation
Assets
Press and hold any image on your phone to save it to your camera roll.

5. The Fake Plant Conversation Designers Hate Having · Gold Leaf Design Group
Hook: I’ve always been particular about artificial plants but some of the newer botanicals have me looking twice let’s talk about why.
We’ve all seen artificial plants that aren’t fooling anyone. The leaves are too shiny, the branches are perfectly symmetrical, and the whole thing looks like it’s been sitting in a waiting room since 1998.
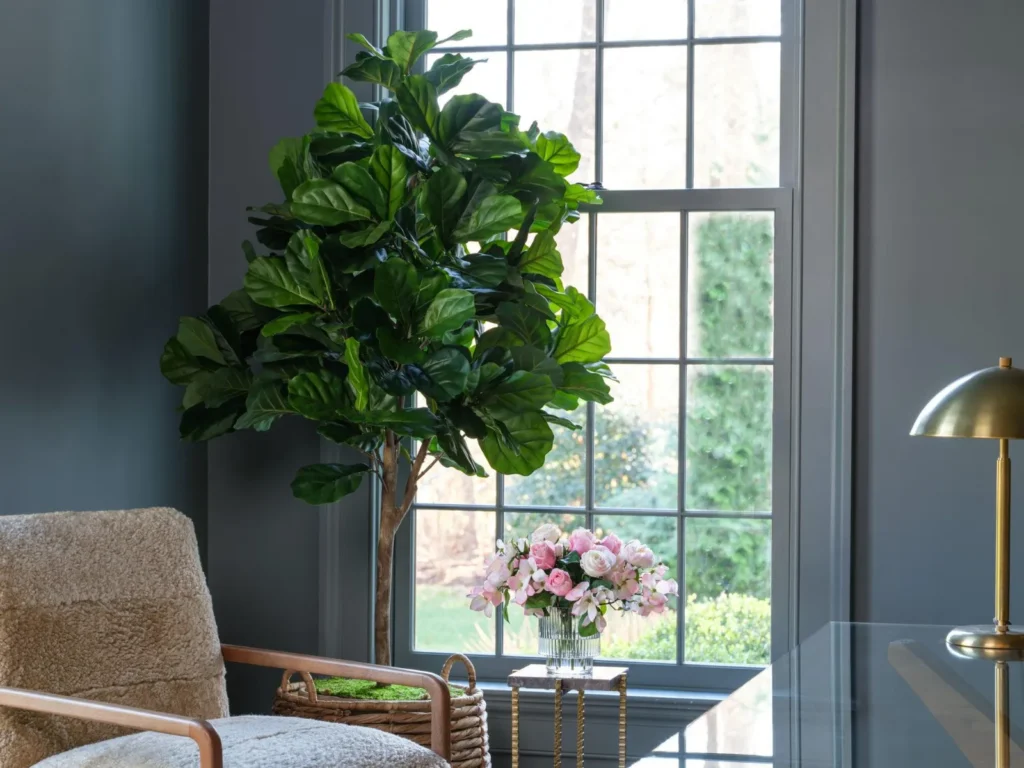
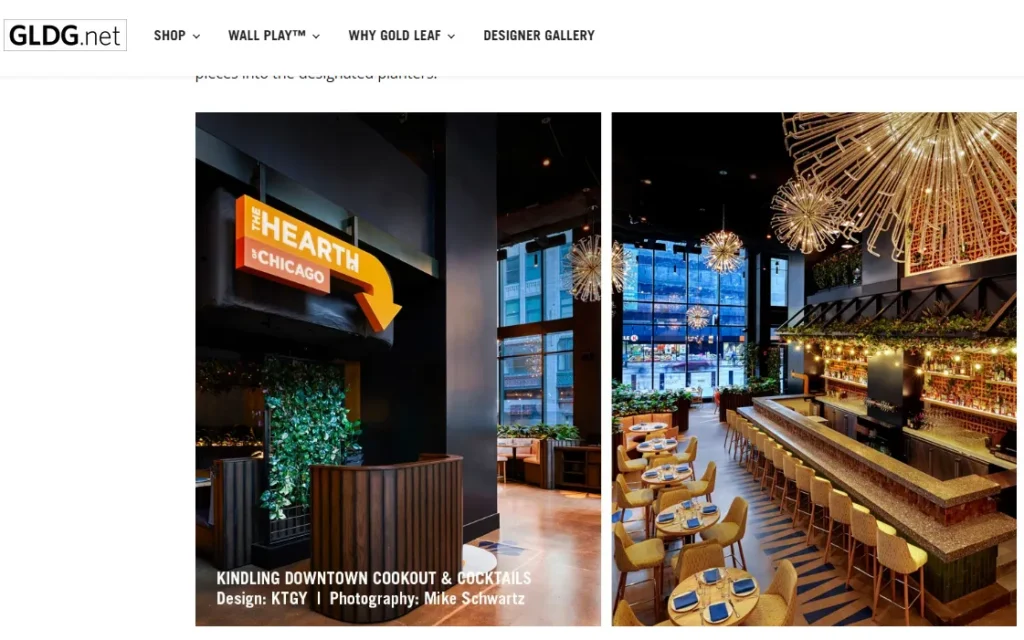
But I was looking at Gold Leaf Design Group recently and something caught my attention. Their background in horticulture really comes through in how they approach botanical design.
They’re paying attention to the details you see in living plants. The way branches grow at different angles, the subtle changes in leaf color, and those little imperfections that make something feel natural.
And I appreciate that because sometimes a space simply isn’t suitable for a living plant.
Maybe there’s very little natural light. Maybe the client travels frequently. In a commercial setting ongoing maintenance can become a significant expense.
So the conversation becomes: What’s going to look beautiful here and continue looking beautiful?
I’m still particular about artificial greenery. I want to see the quality of the trunk, the leaf material, and how it’s arranged. Placement matters too. Even a beautifully made botanical can look unconvincing if it’s completely wrong for the space.
I also think there’s room to use both living and artificial plants thoughtfully.
And when a product is good enough that I find myself studying the branches to figure out whether it’s real, that’s worth paying attention to.
Have you changed your opinion on artificial botanicals over the years?
Caption
I know somebody is going to have VERY strong feelings about this one😆
@GoldLeafDesignGroup has me reconsidering fake botanicals in my projects. There are some rooms where keeping a real plant happy is basically a part time job and this is my declaration that I am officially willing to discuss alternatives.
Designers… are we team faux, team NEVER, or somewhere in the middle? 👀
@interiordesigncommunity #idcvideo #GoldLeafDesignGroup #interiordesign #botanicaldesign
Assets
Press and hold any image on your phone to save it to your camera roll.


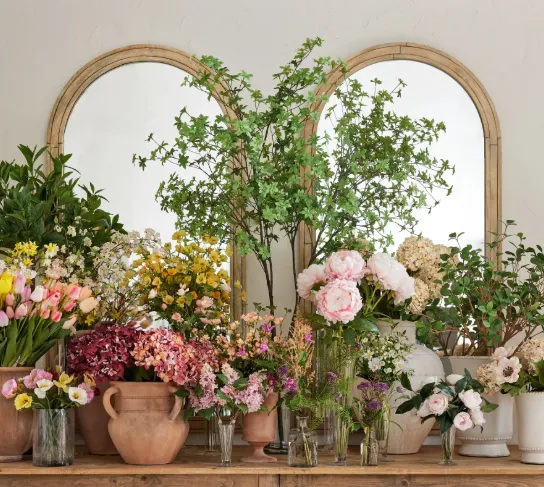
6. Why Do Expensive Rooms Sometimes Look Empty?
Hook: Have you ever looked at a beautifully designed luxury home and wondered why there’s so little furniture? Sometimes that’s a very deliberate decision.
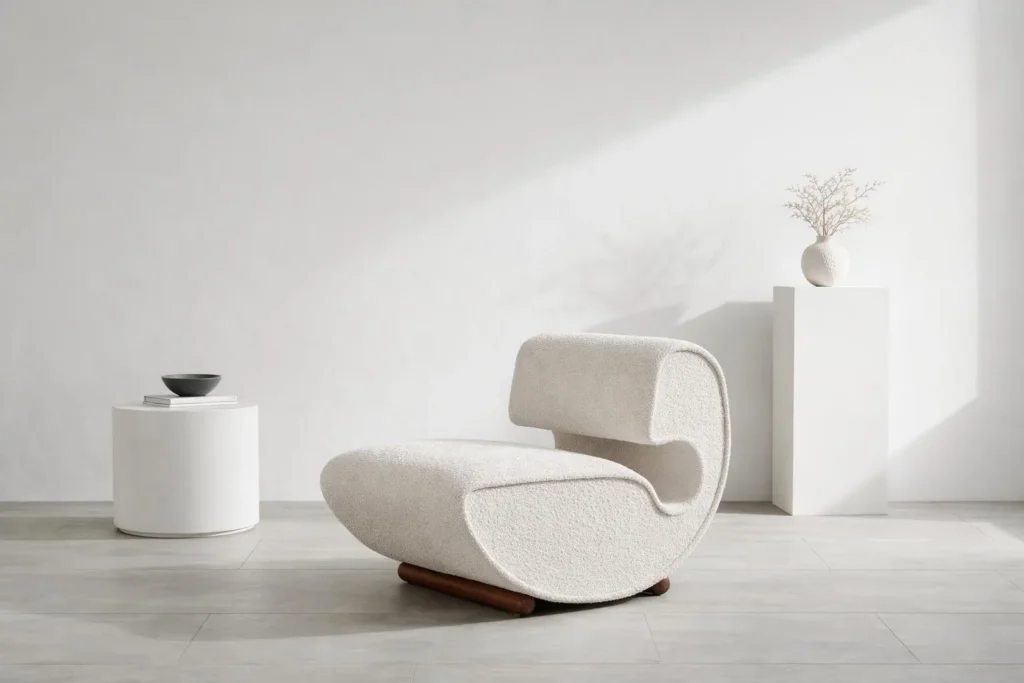
I was looking at photographs of a beautiful home recently and what caught my attention was how much space they’d left around the furniture.
And I love furniture so naturally I started studying what they’d chosen to leave out.
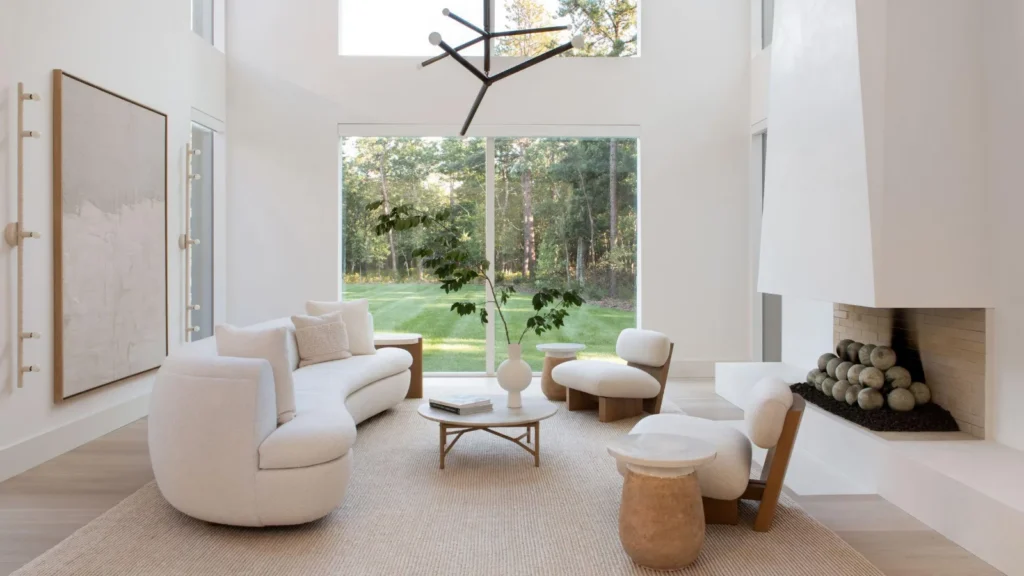
When a room has exceptional architecture maybe these incredible windows or a beautiful stone fireplace the furnishings need to work with those features.
You don’t necessarily want a large piece of furniture blocking the very thing that makes the room special.
There’s also negative space which is something designers think about constantly.
Take a sculptural chair. If you surround it with too many pieces you lose some of what makes it interesting. Give it a little room and you start appreciating the proportions, the shape, even the shadow it casts.
But I think this is where people can misinterpret what they’re seeing in design photography.
A beautifully restrained room still has to be planned around scale, circulation, and how people actually live.
If the furniture is too small for the architecture everything can feel disconnected. And if you’ve removed so much that nobody has a convenient place to put a drink we may need to reconsider a few things.
Sometimes I’ll suggest removing a piece during space planning because the room genuinely works better without it. Other times, the room needs another chair or a larger rug to feel balanced.
There’s quite a bit of thought behind a room that looks effortless.
And I still believe a beautiful home should be comfortable to live in. I’m curious how other designers balance those two things.
Caption
Some of the most beautiful rooms I’ve seen have surprisingly little furniture. I love giving a beautiful piece room to breathe but I still need somewhere to set my coffee. ☕😂
Designers, when does minimalism start feeling a little too empty?
@interiordesigncommunity #idcvideo #luxuryinteriors #interiordesign #spacedesign
Assets
Press and hold any image on your phone to save it to your camera roll.
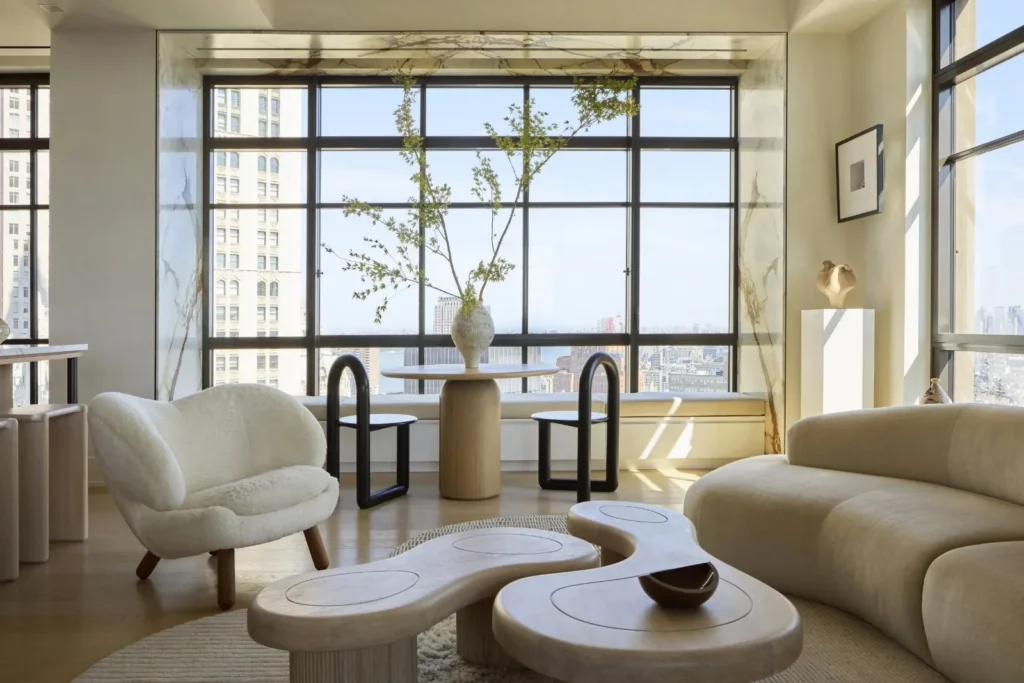
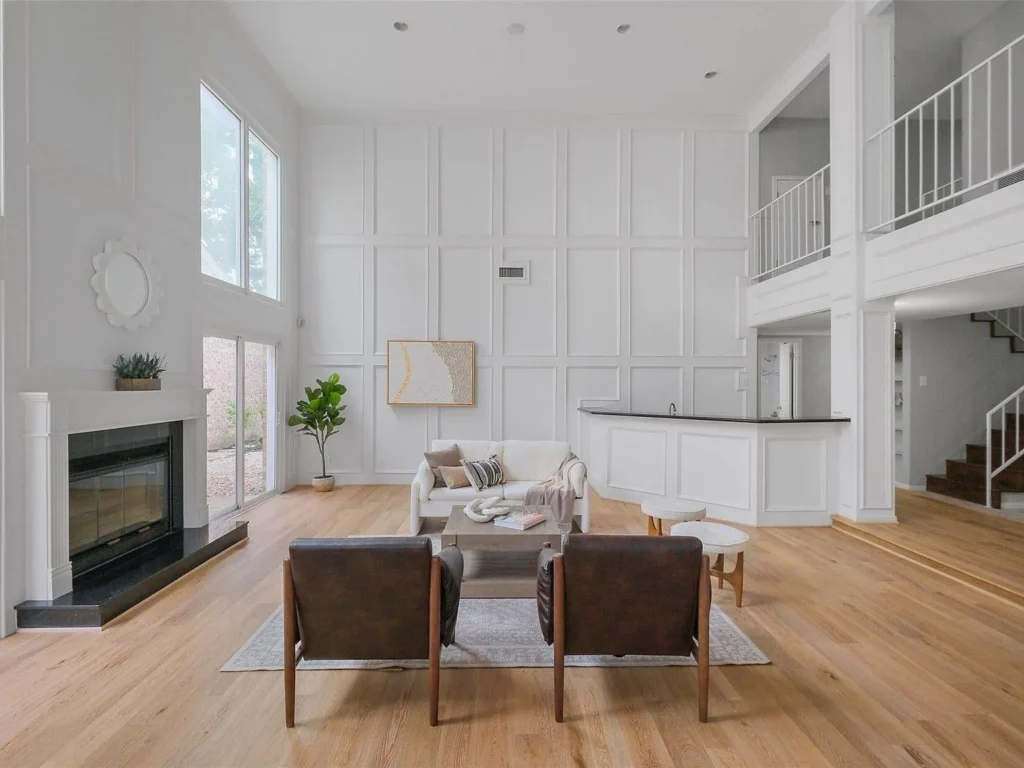
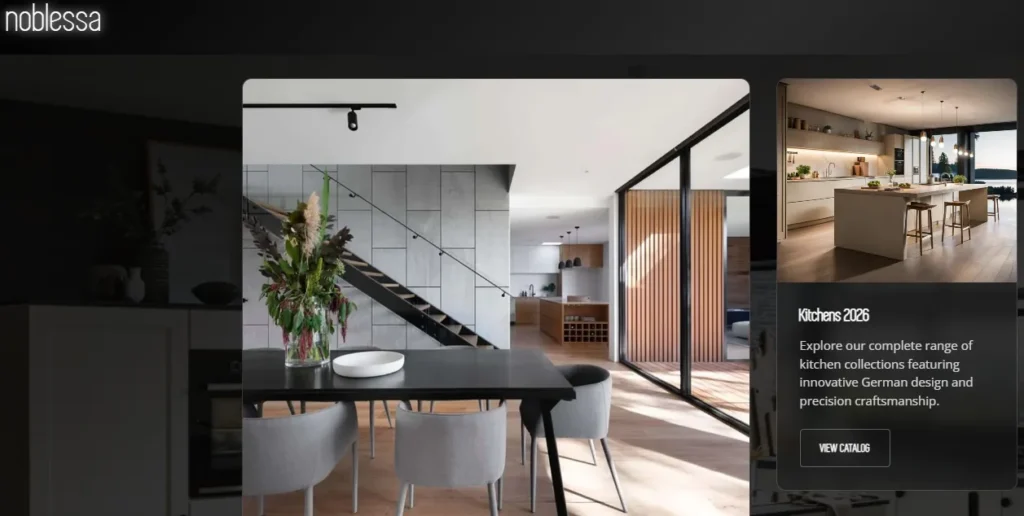
7. The Kitchen Detail Americans and Germans Do Completely Differently · Noblessa
Hook: Did you know that in Germany when you move out of an apartment you might actually take your entire kitchen WITH you? I’m talking cabinets, countertops, the whole thing!
I find this fascinating because it’s such a different approach to something we take for granted here in the United States.
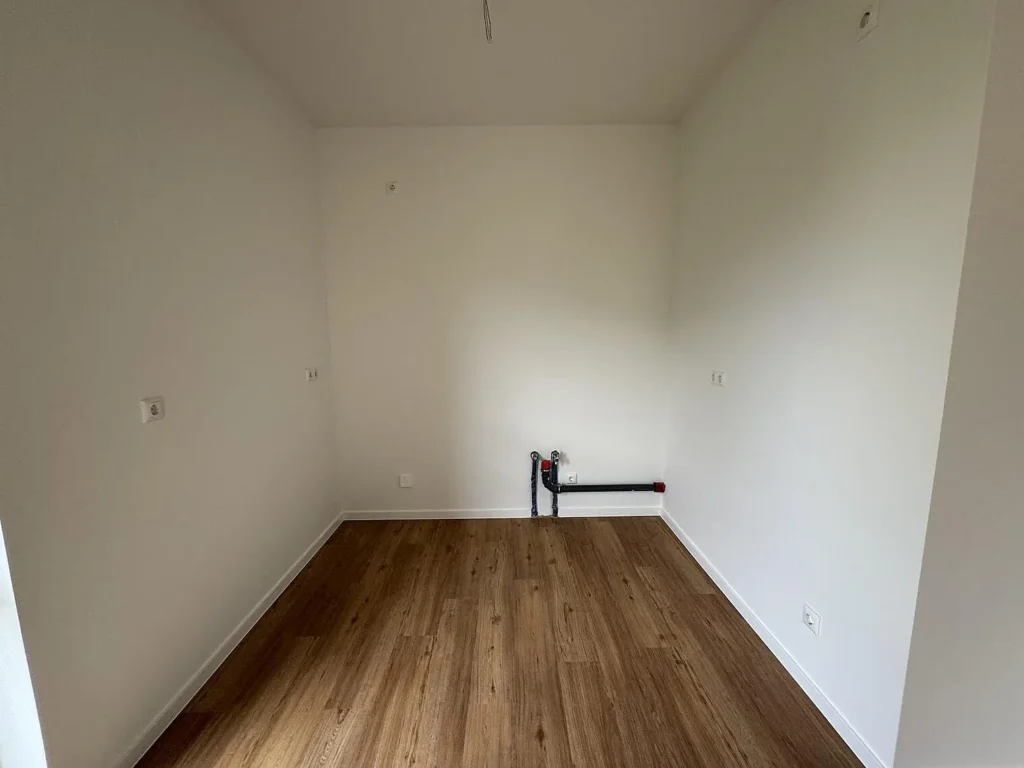
Some German apartments are rented without a fitted kitchen. You might walk in and find the plumbing connections and an otherwise empty space.
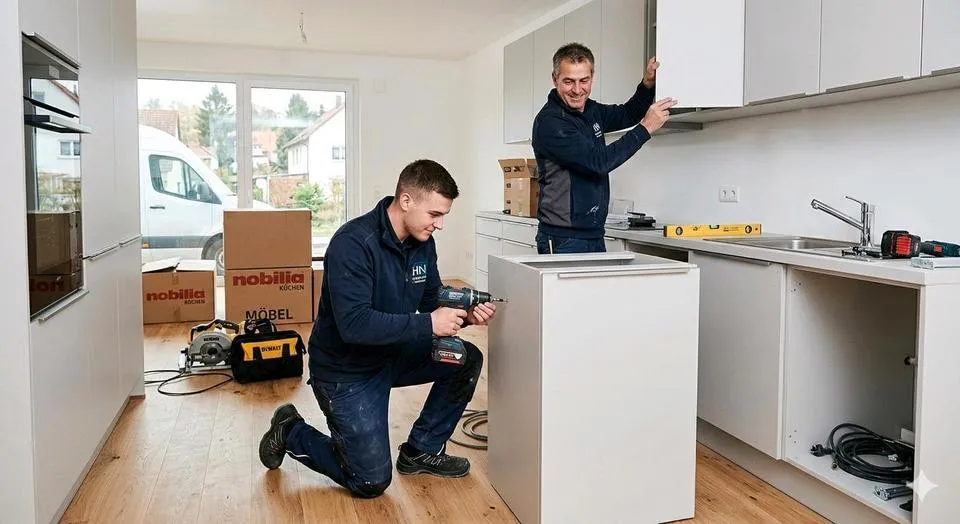
The tenant purchases the cabinetry and appliances, arranges installation, and when they eventually move they may sell the kitchen to the next tenant or take it with them.
Now, imagine trying to make your existing kitchen work in an entirely different apartment. As designers, we know how much planning goes into making cabinetry fit a particular space.
And that got me looking more closely at German kitchen design.
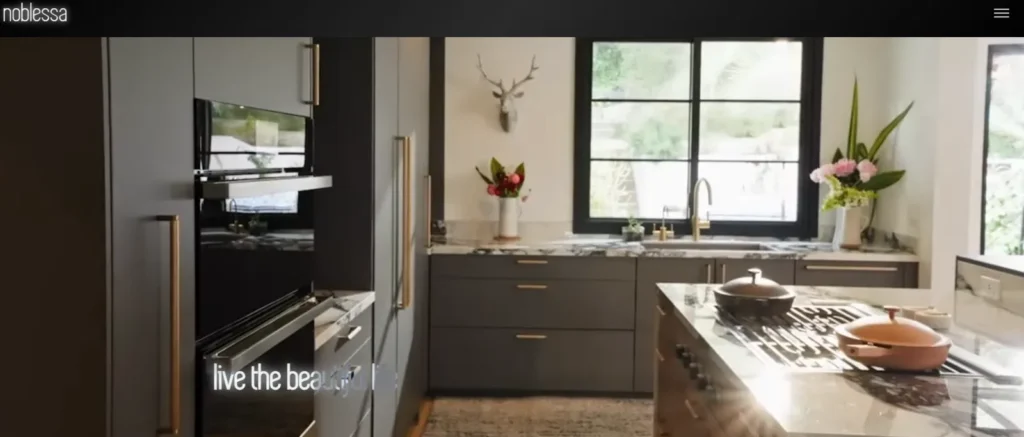
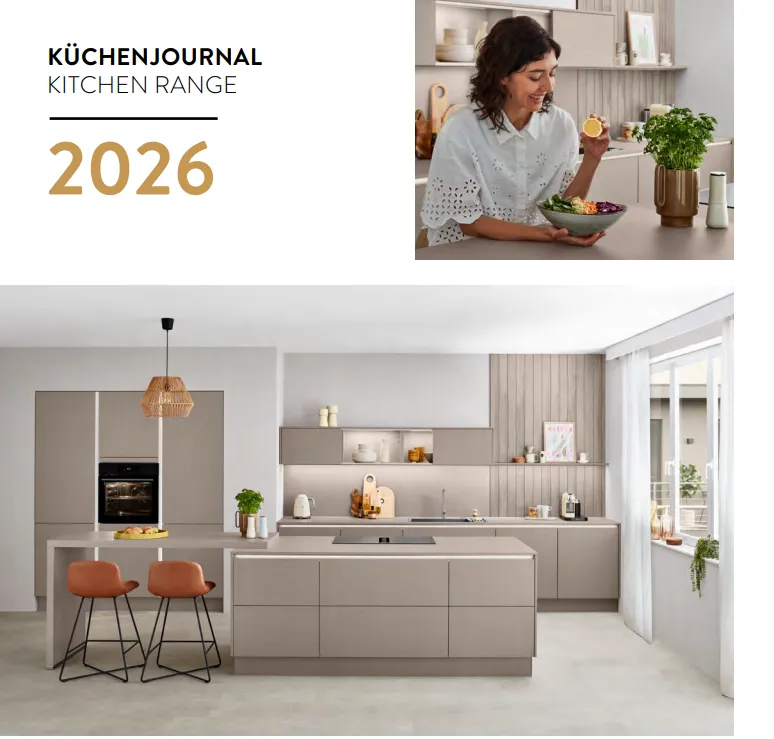
I was browsing Noblessa, which has German roots, and I was interested in how their kitchens integrate appliances and cabinetry into a cohesive design.
There’s a lot of precision involved in that.
We’re thinking about door swings, appliance clearances, storage requirements, circulation, and how the client actually uses the kitchen.
And then there’s the budget. Where is it worth investing in a specialized storage solution? Where can we simplify without sacrificing function?
And if you’re planning to take that kitchen with you someday you’re also thinking about how easily those cabinets can be removed, reconfigured, or adapted to another space.
I can appreciate the control this arrangement gives renters. They get to choose a kitchen that works for them even though they don’t own the property.
Would I personally enjoy taking apart my kitchen every time I moved? Probably not.
But I do find it interesting how differently we approach something as fundamental as a kitchen.
Have any of you designed a kitchen that needed to be removable or adaptable?
Caption
Moving is stressful enough without adding KITCHEN CABINETS to the packing list😅
German kitchen design is fascinating to me especially seeing how companies like @Noblessa think about the way people actually use their kitchens.
Would you ever consider taking your kitchen with you when you move? Because I have questions👀
@interiordesigncommunity #idcvideo #kitchendesign #germandesign #interiordesign
Assets
Press and hold any image on your phone to save it to your camera roll.
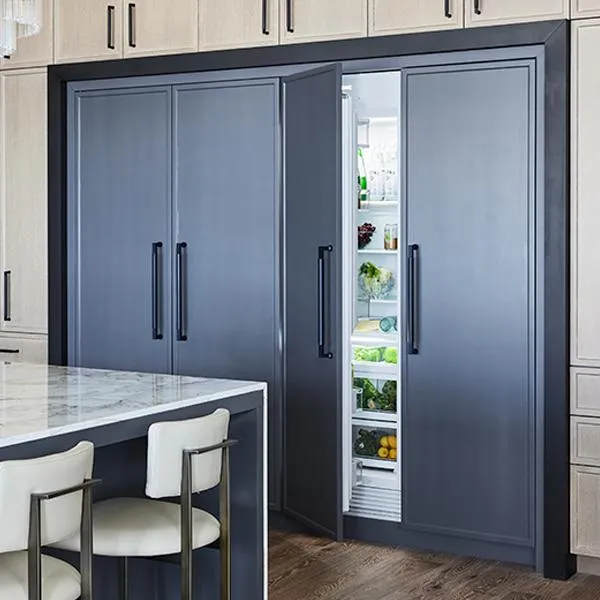
8. Why Are We Hiding the Refrigerator Again?
Hook: We’re spending thousands of dollars on refrigerators and then spending even more to make them disappear into the cabinetry. Is it worth it?
I’ve been seeing more conversations about integrated refrigerators lately and I understand the appeal.
When you’ve spent time designing beautiful cabinetry a large stainless steel appliance can interrupt the overall look.
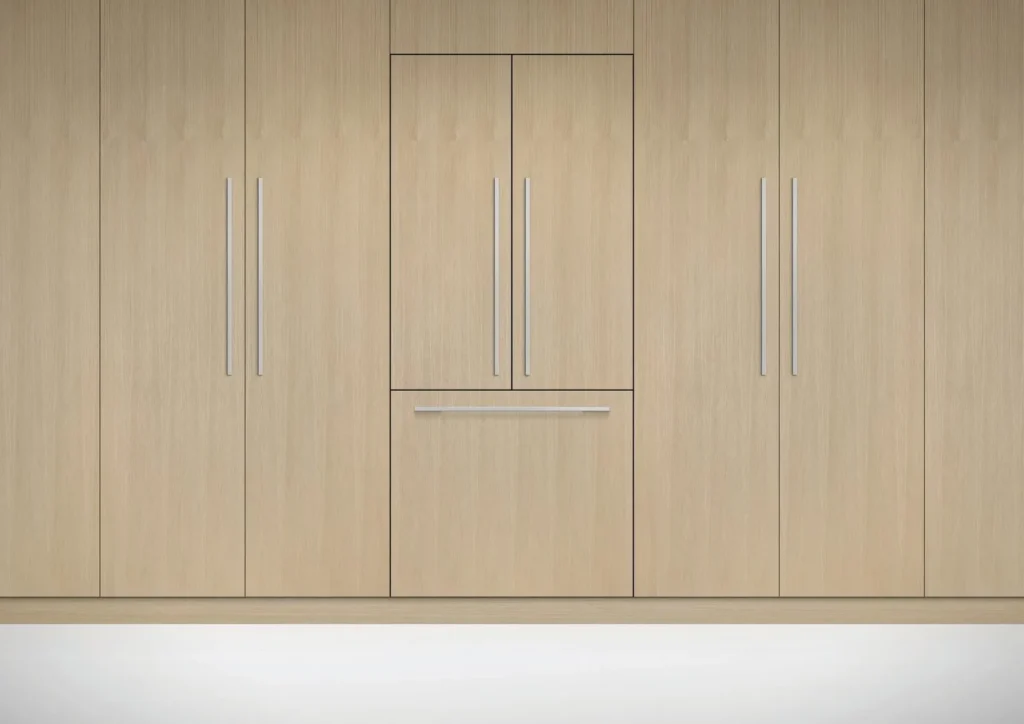
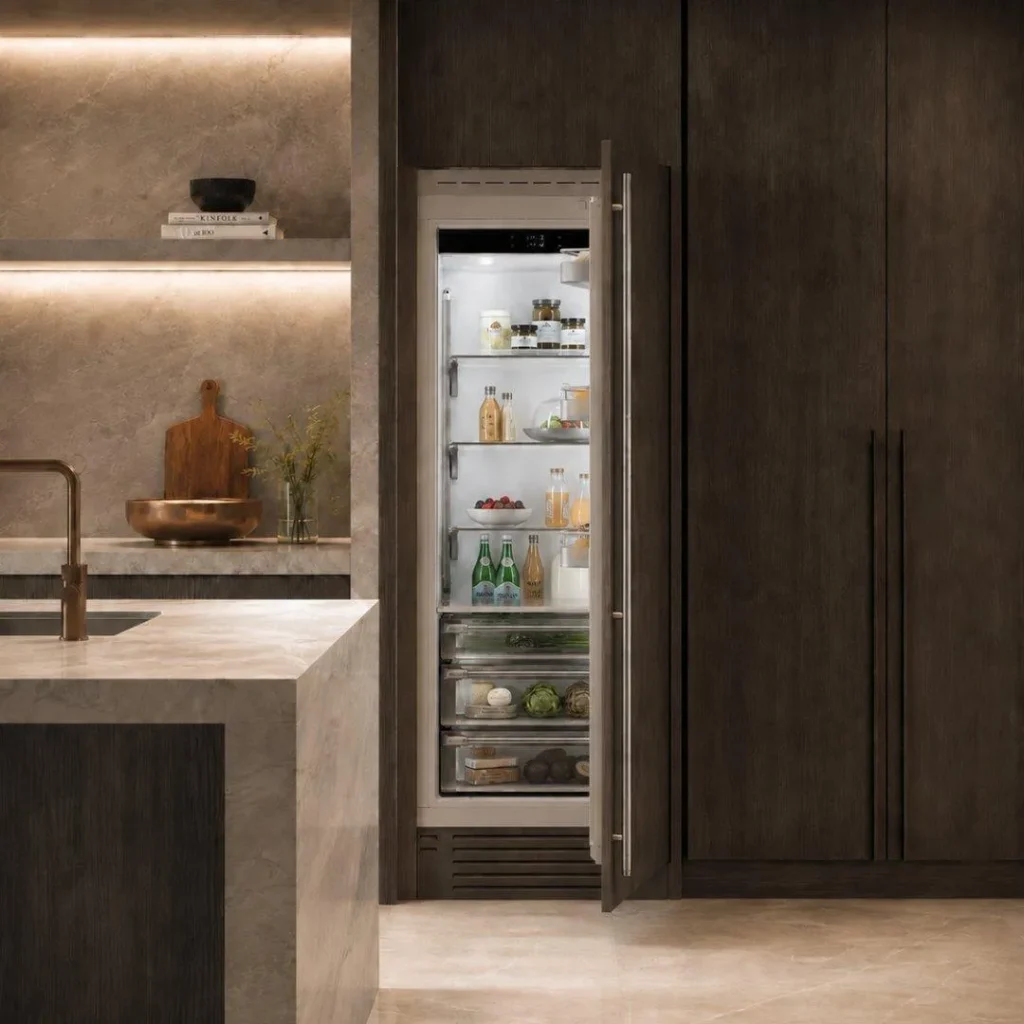
A panel ready refrigerator allows us to coordinate the appliance front with the surrounding cabinetry. And when it’s done well the whole kitchen feels very cohesive.
But there’s quite a bit of planning involved.
You can’t simply attach a cabinet panel to any refrigerator. The appliance has to be designed to accommodate it and the cabinetry needs to account for the manufacturer’s requirements.
We’re looking at ventilation, door clearances, panel weights, hardware, and the actual dimensions of the appliance.
And those details matter. A beautifully integrated refrigerator isn’t particularly useful if the door can’t open far enough to remove a drawer.
There’s also the cost conversation.
You’re investing in a specialized appliance and the cabinetry needed to accommodate it. Depending on the project that can be a significant part of the kitchen budget.
I think that’s where we need to understand what the client values.
Some people absolutely love the uninterrupted look of cabinetry and they’re happy to invest in it.
Others would rather put that money toward a professional grade range, better storage, or another feature they’ll use every day.
And I still think a beautiful stainless steel refrigerator can look fantastic in the right kitchen.
I’m curious what you’re seeing with clients. Are they asking for integrated appliances or are they perfectly happy letting the refrigerator look like a refrigerator?
Caption
The refrigerator has officially entered its disappearing era haha! At least it’s still THERE we just can’t SEE it.
I love a beautifully integrated kitchen but I also love being able to FIND the refrigerator when I’m visiting someone’s house.
Designers, are you loving the hidden appliance trend or are you keeping your stainless steel?
@interiordesigncommunity #idcvideo #kitchendesign #integratedappliances #interiordesign
Assets
Press and hold any image on your phone to save it to your camera roll.

9. Your Interior Designer Is Not Your Decorator
Hook: I love choosing pillows and paint colors. But when someone assumes that’s what an interior designer does all day I always think about everything they never get to see.
And listen, I really do enjoy the decorative side of design. Choosing beautiful fabrics and furnishings is one of the reasons I love this profession.
But depending on the project that might be a relatively small part of what we’re doing.
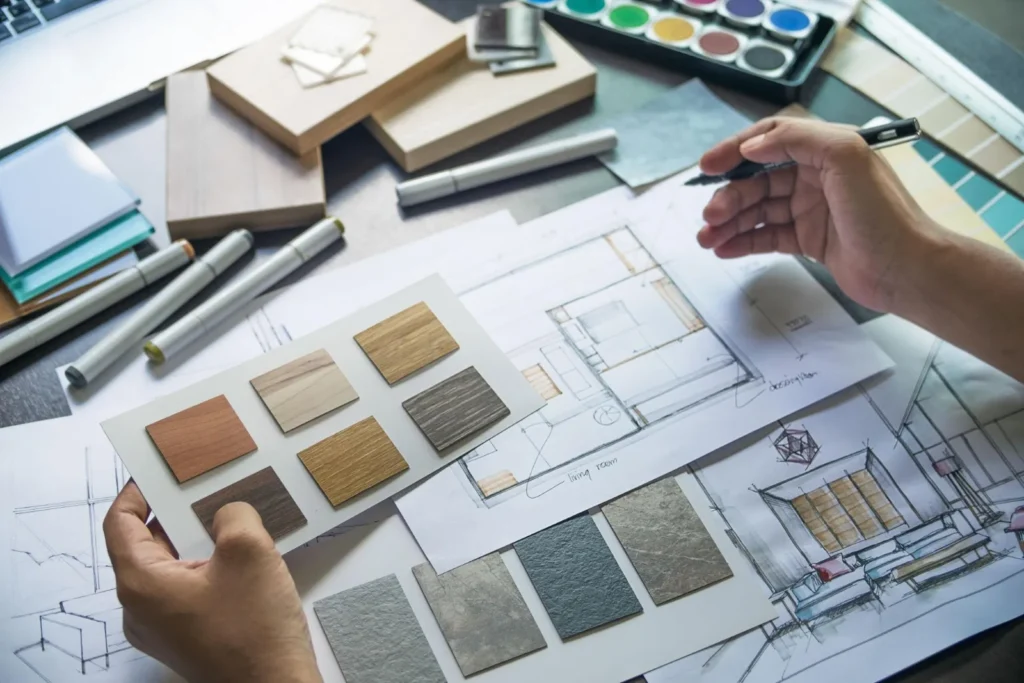
We’re reviewing floor plans, coordinating with contractors, considering lighting layouts, researching materials, and making decisions that can affect the construction budget.
And sometimes we’re spending an extraordinary amount of time on something the client will never even notice once the project is finished.
Take a kitchen island.
Moving it six inches might sound simple but we may need to reconsider circulation, appliance clearances, lighting placement, and the location of electrical connections.
One decision can affect several trades.
And when something doesn’t work we need to be willing to have those conversations, find a solution, and make sure the project keeps moving.
And that’s why I think collaboration is such an important part of being a good designer.
You need to understand what your contractors and installers are telling you, ask the right questions, and make sure everyone is working toward the same result.
There’s also an important distinction between interior design and interior decorating.
Decorators bring tremendous skill to furnishings and finishing touches. Interior designers may also work on those elements along with technical planning and construction related responsibilities, depending on their qualifications and the project.
And in some jurisdictions, certain professional titles and services have specific legal requirements.
I have a great deal of respect for both professions.
I just wish more people understood how much coordination and problem-solving can happen before the beautiful furniture arrives.
Although I can still spend a surprising amount of time choosing the perfect pillow. That part is absolutely true.
Caption
Listen, I LOVE a good pillow. But I promise there’s a whole lot happening behind the scenes of Interior Design before we get to the fun stuff.
Designers, what’s something crazy you’ve had someone say about your job when you tell them what you do?
@interiordesigncommunity #idcvideo #interiordesignbusiness #interiordesigner #designeducation
Assets
Press and hold any image on your phone to save it to your camera roll.


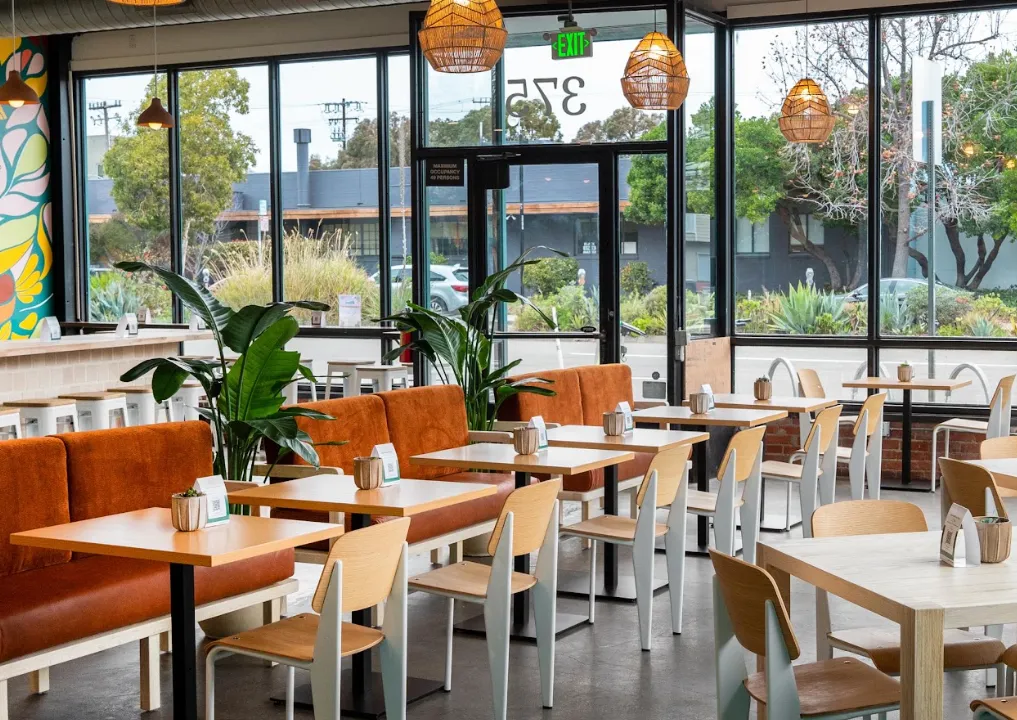
10. How Restaurant Design Influences How Long You Stay
Hook: Have you ever finished eating at a restaurant and realized you couldn’t wait to leave? Sometimes the design of the space may have something to do with that.
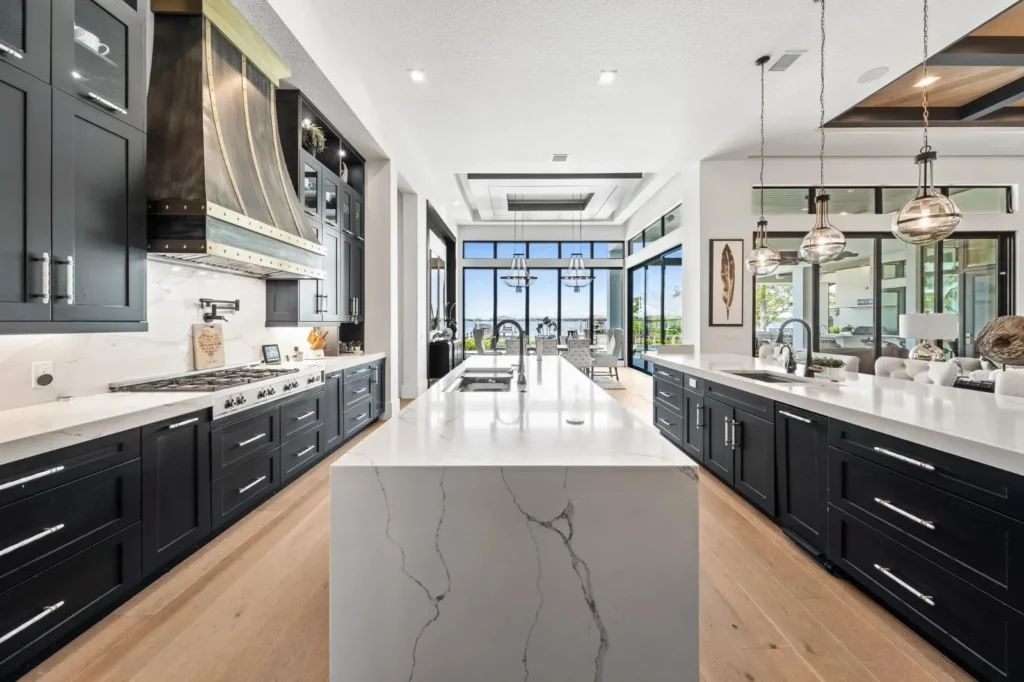
I find restaurant design fascinating because the business model can influence so many of the decisions we’re making.
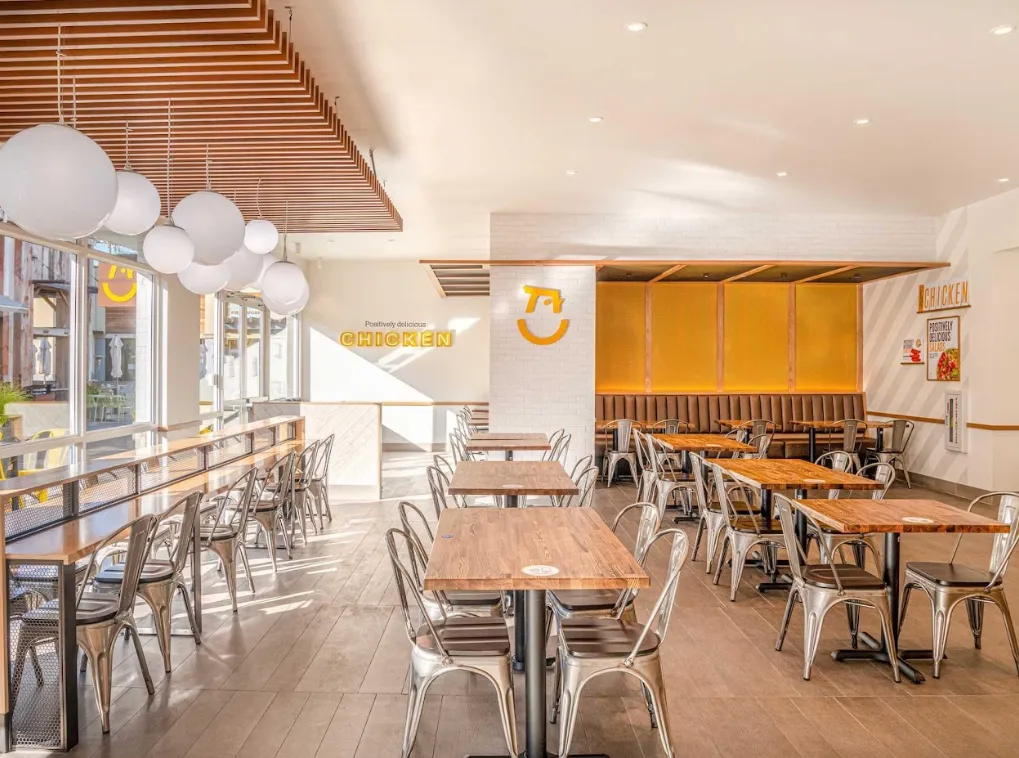
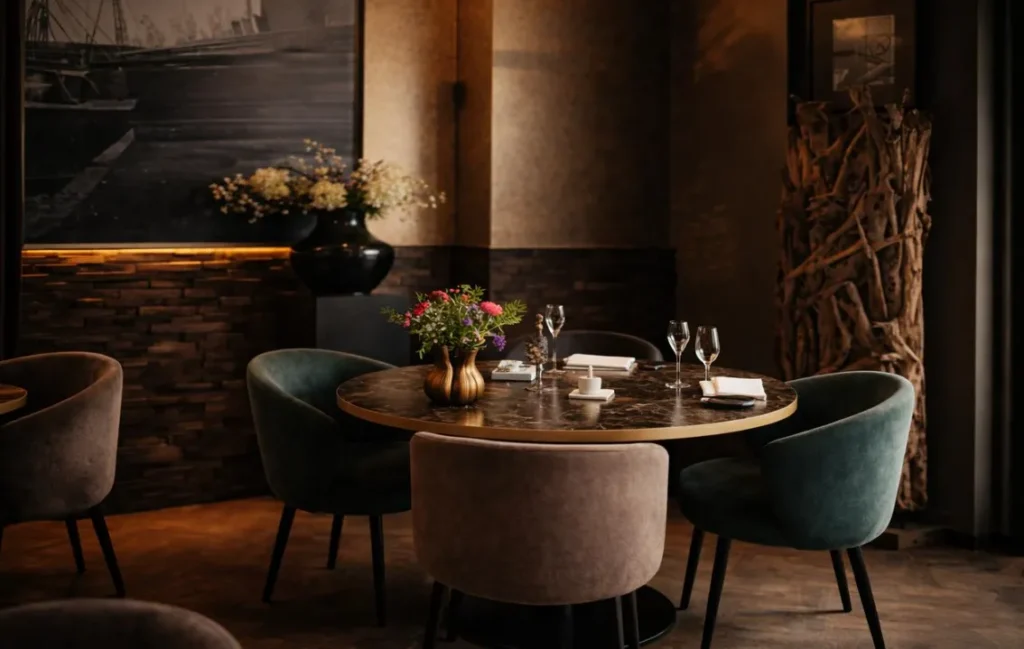
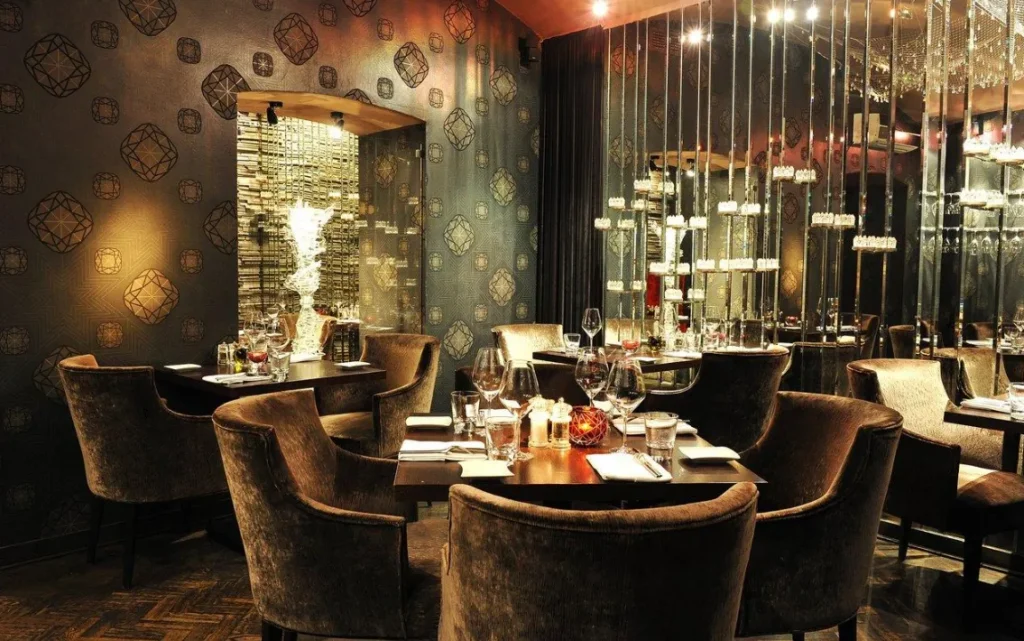
Think about a beautiful restaurant where you could comfortably sit for hours. The lighting is soft, the chairs are upholstered, and the acoustics allow you to have a conversation without raising your voice.
You order another drink, maybe dessert, and suddenly you’ve been there all evening.
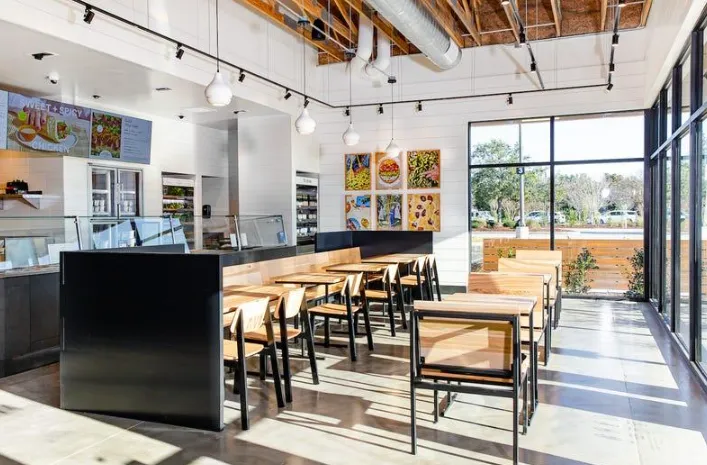
Now think about a busy quick service restaurant.
The priorities can be very different. Faster table turnover may be important, and the design might incorporate brighter lighting, more practical seating, and an arrangement that keeps people moving efficiently through the space.
And the interesting part is that these decisions are often being made very intentionally.
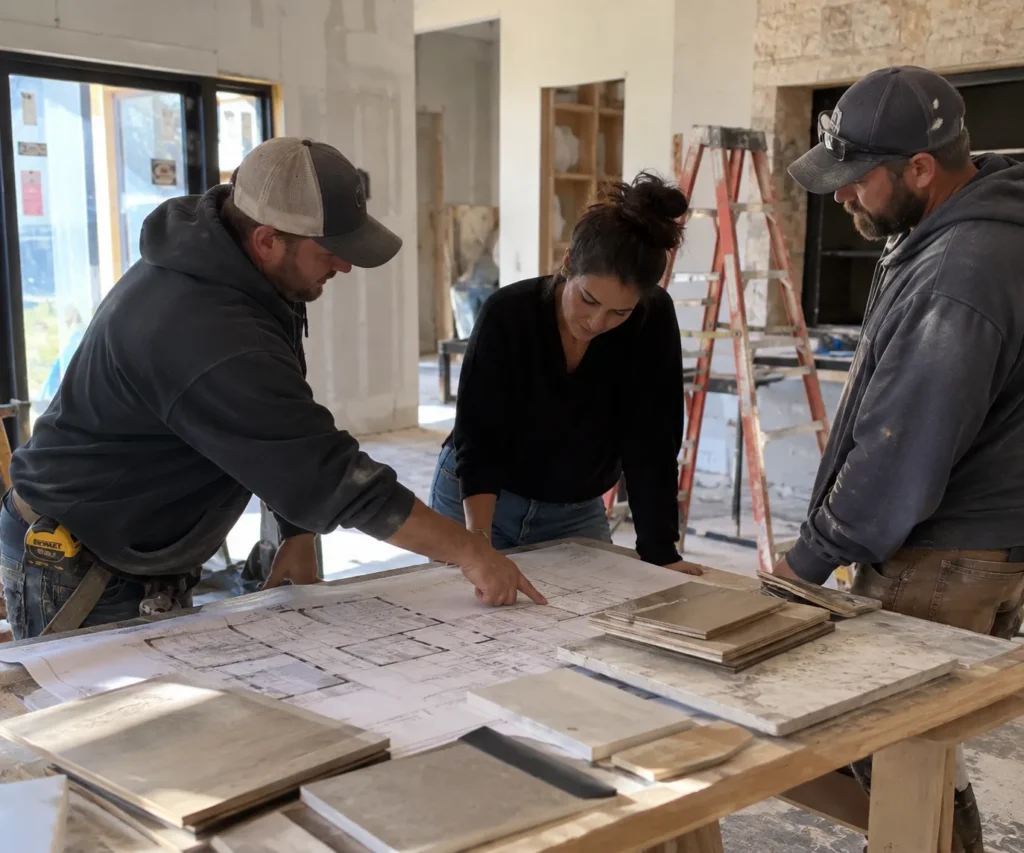
When we’re designing hospitality spaces we have to understand how the business operates.
How long are guests expected to stay? How quickly do tables need to turn? What does the service staff need to move comfortably through the room?
And of course we still need to consider accessibility, durability, maintenance, and the overall guest experience.
Because an uncomfortable chair isn’t automatically a clever business strategy. Sometimes a bad chair is just a bad chair.
I think the best commercial design understands the people using the space and the business supporting it.
So next time you’re out for dinner pay attention to the seating, lighting, and sound.
Do you feel like settling in for another hour? Or are you already thinking about the check?
I’d love to hear whether you’ve noticed this in restaurants you’ve visited.
Caption
Okay now you’re going to be analyzing EVERY restaurant chair you sit in😂 Sorry about that.
It’s fascinating how much the design of a space can influence whether we want to stay for hours or get out of there as soon as we’ve finished eating.
Have you ever been somewhere that was beautiful but SO uncomfortable you couldn’t wait to leave? I want to hear about it!
@interiordesigncommunity #idcvideo #restaurantdesign #hospitalitydesign #interiordesign
Assets
Press and hold any image on your phone to save it to your camera roll.
Stuck on any of these?
Bring it to office hours, Tuesday at 12:00pm ET, or submit a question ahead of time on the hub.