

A note from Laurie
This week’s scripts are the ones people argue about. Pillow chops, open floor plans, whether a bathroom deserves the good stuff, and why there is no such thing as the perfect white. If you only have time to film two, I would start with The Pillow Chop Debate and Hot Take on Open Floor Plans, then stay in your comments for a few minutes afterward, because that is where these earn their keep.
Ten fresh scripts below. Tap any title to open it. Everyone picks different ones, so your videos stay unique to you. Choose the two that best fit your voice and your clients, film them, and tag #idcvideo and @interiordesigncommunity when you post.
Filming tip: Film with the back camera instead of the selfie camera. It is the better lens on every phone, so the video stays sharp after Instagram compresses it. Prop the phone against a stack of books at eye level, record ten seconds, and play it back before you film the whole thing.
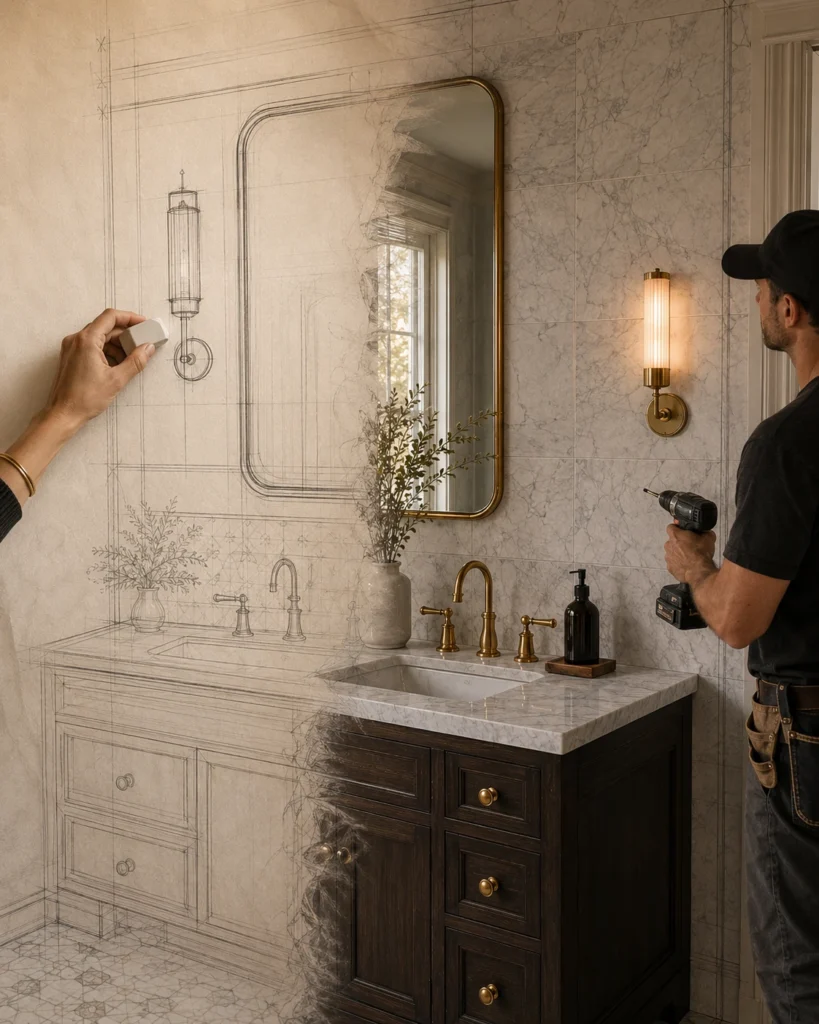
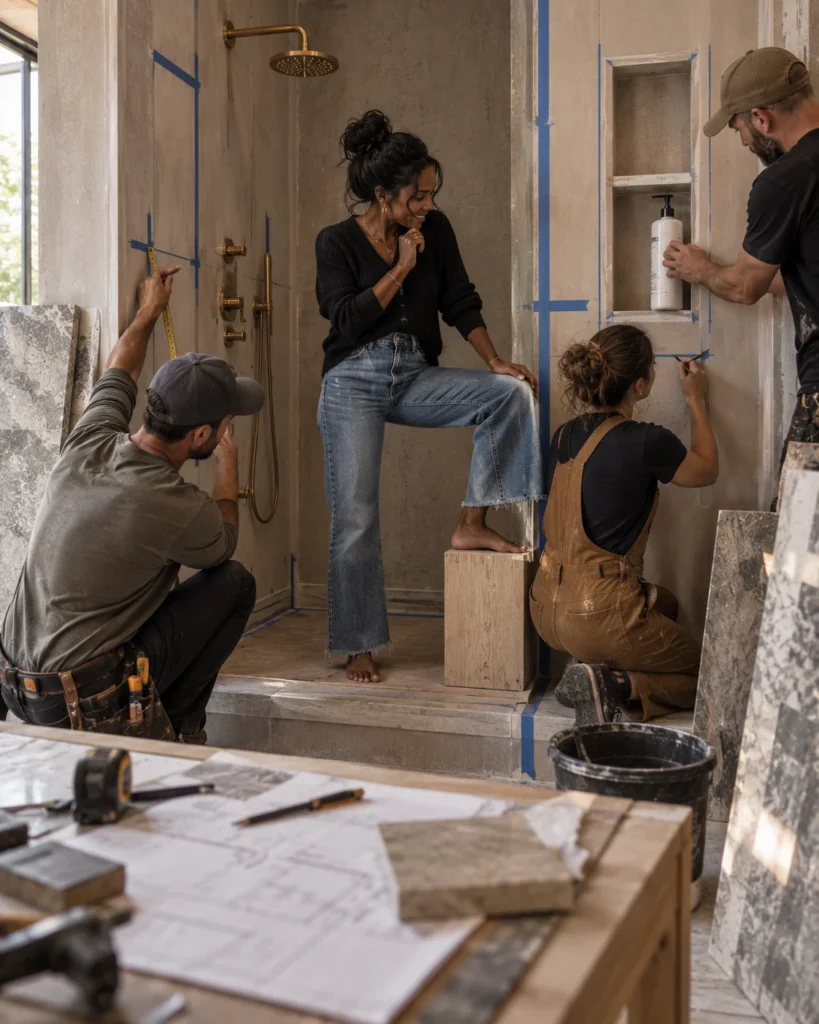
1. Why Designers Draw Elevations
Hook: I promise I’m not drawing every single wall of your bathroom because I have nothing better to do.
There are so many things we do as designers that people just don’t realize.
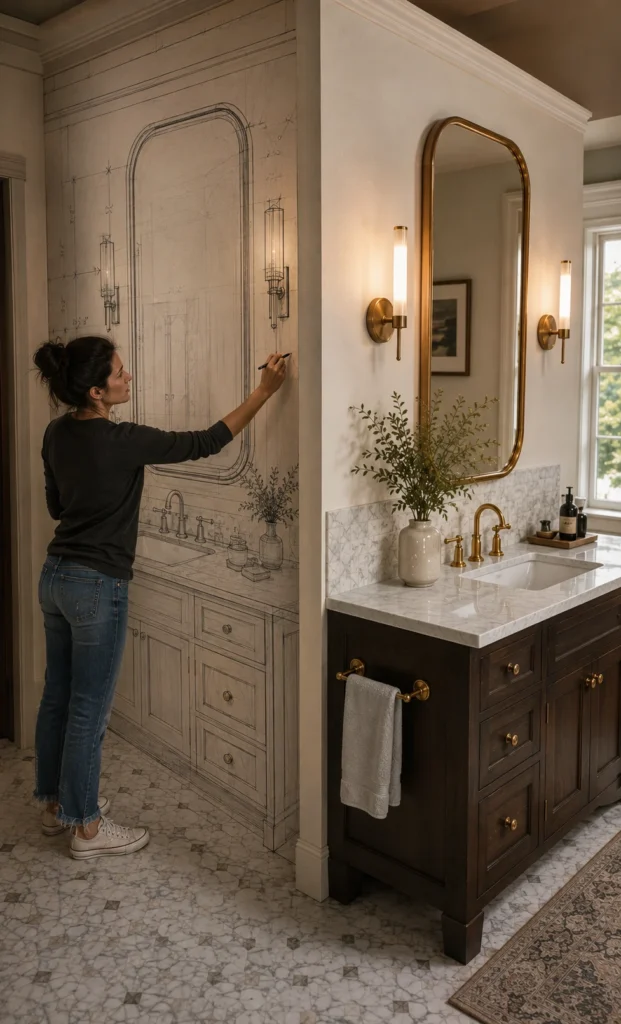
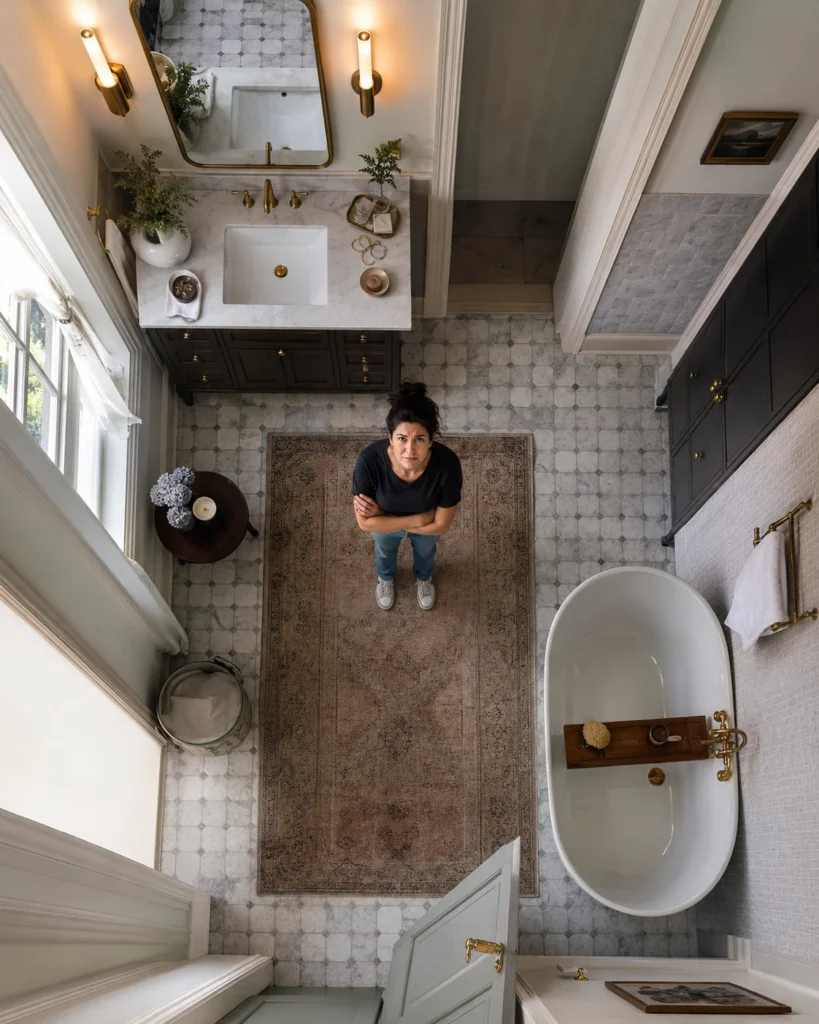
One of them is drawing each wall of your room out. I do this because a floor plan is looking DOWN at your room.
And unfortunately, as fun as it would be, we do not experience our homes from the ceiling.
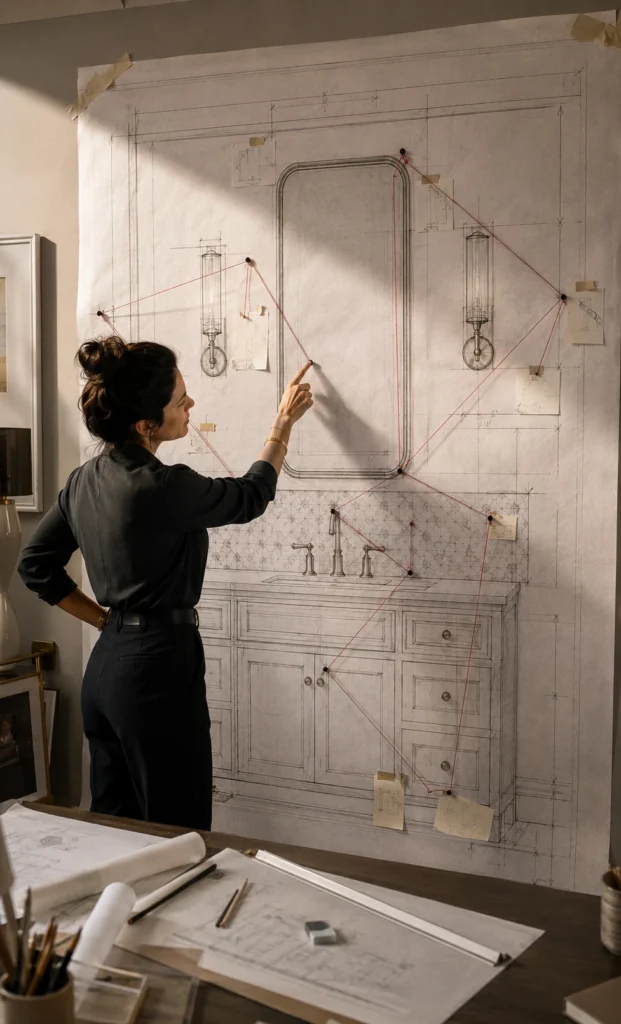
This is why we draw elevations. Doing this lets me look straight at a wall and figure out everything that’s happening vertically before anybody starts installing things.
Where does the tile stop? How high is the mirror? Where do the sconces land? Does the faucet line up correctly? How does the cabinetry relate to everything around it?
And LET ME TELL YOU, this is where I find some really annoying little problems.
Three things that ALMOST line up. A backsplash that ends in a weird spot. A light fixture that looked perfectly fine on the floor plan and is now fighting with the mirror.
I can move all of that around on paper.
Which is MUCH easier than working around holes drilled in your tile after the electrician has wired it.
So when you see pages and pages of drawings from your designer, we’re not just making pretty plans.
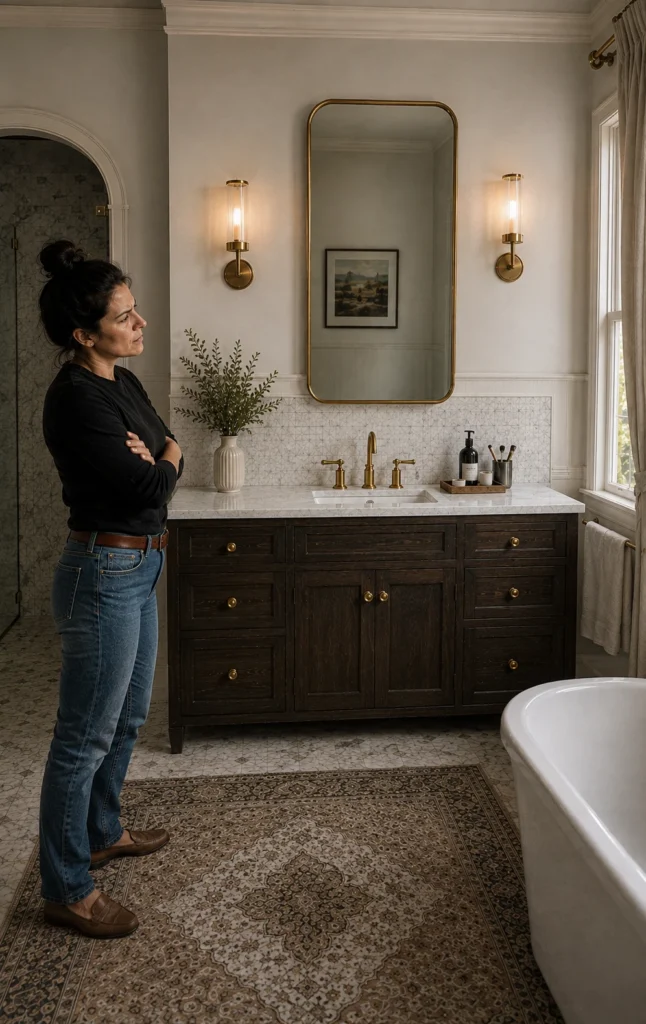
We’re basically making sense of your room on paper first so we can find the problems BEFORE we build them into your house.
Caption
There is a good reason designers draw the same room from approximately 47 different directions, I promise! 😂 Elevations help us catch the things a floor plan simply can’t show us before they become permanent problems.
@interiordesigncommunity #idcvideo #designprocess #interiordesigner #designdrawings
Assets
Press and hold any image on your phone to save it to your camera roll.
2. The Pillow Chop Debate
Hook: Okay, I need to know when the pillow chop became one of the most controversial topics in interior design.
Because people have FEELINGS about this. So let me give you mine!
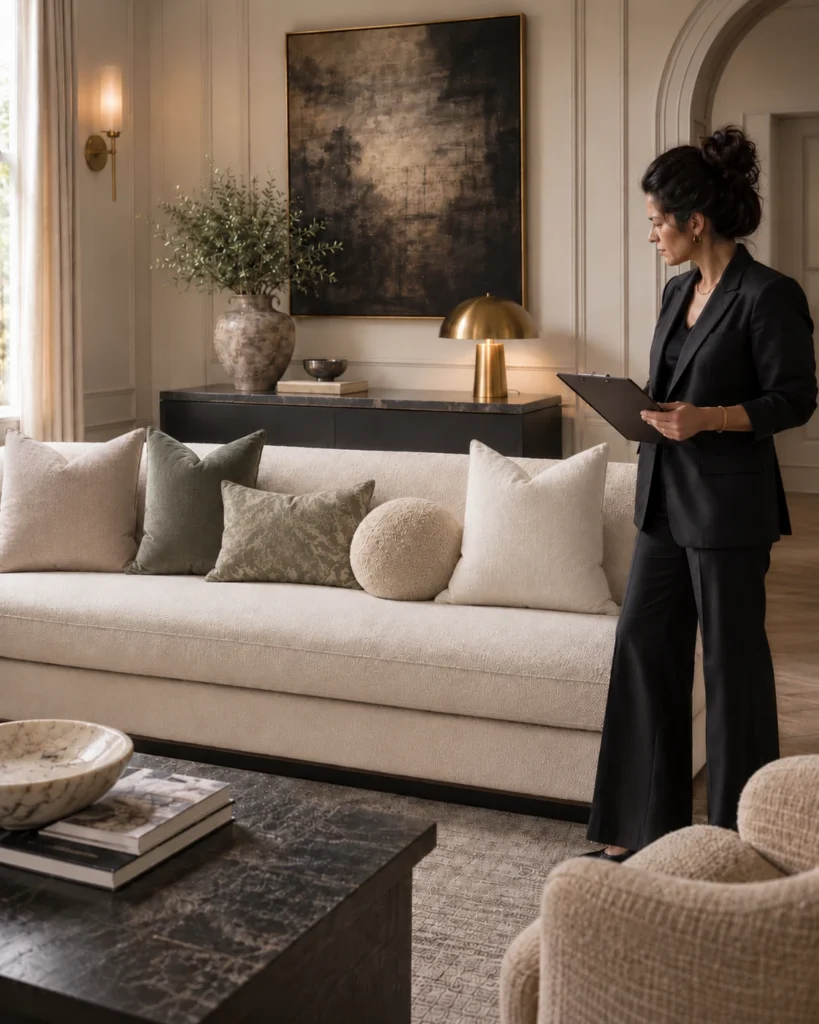
You know the chop I’m talking about. That little karate move right into the top of a throw pillow that somehow became the universal signal for “a designer has been here and this room is *chef’s kiss* complete.”
And I’m just going to say it… I LIKE a little pillow chop.
BUT, on the RIGHT pillow.
If it’s soft and down filled that little dip gives it some shape and keeps a whole grouping from looking like a bunch of perfect squares lined up for school pictures.
But somewhere along the way we got a little aggressive.
Not EVERY pillow wants to be chopped. A structured pillow? Leave her alone. A lumbar? Please no.
And if you’ve chopped it so hard that the corners are sticking straight up like little cat ears, yep, we may have gone too far.
Because what I’m actually looking at is the whole composition. Different sizes, different shapes, texture, how everything relates to the sofa, AND whether I’ve left enough room for an actual human being to sit down.
So yes. I’m team pillow chop. But a GENTLE one and not 100% of the time.
We’re styling pillows here not tenderizing meat. What do you think?
Caption
Apparently the pillow chop is VERY serious business 😂 I’m team gentle chop. What about you?
@interiordesigncommunity #idcvideo #pillowstyling #interiordesign #homestyling
Assets
Press and hold any image on your phone to save it to your camera roll.



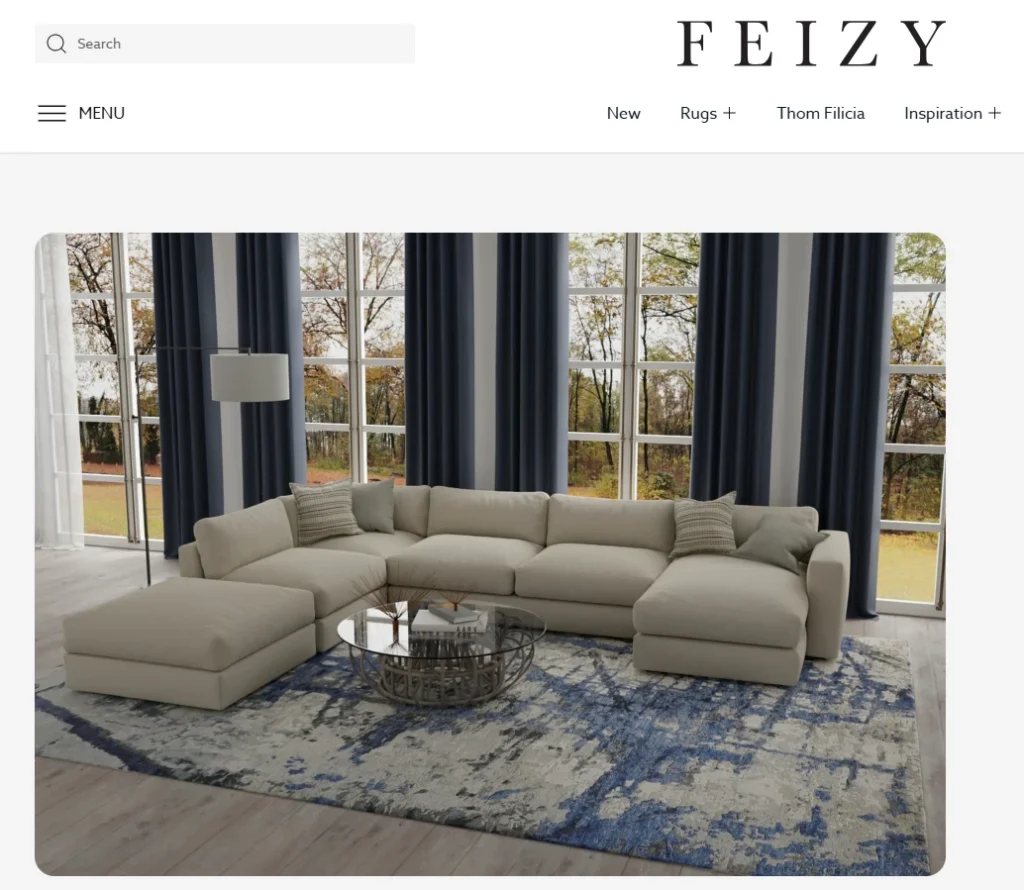
3. What Makes Feizy Rugs Special · Feizy
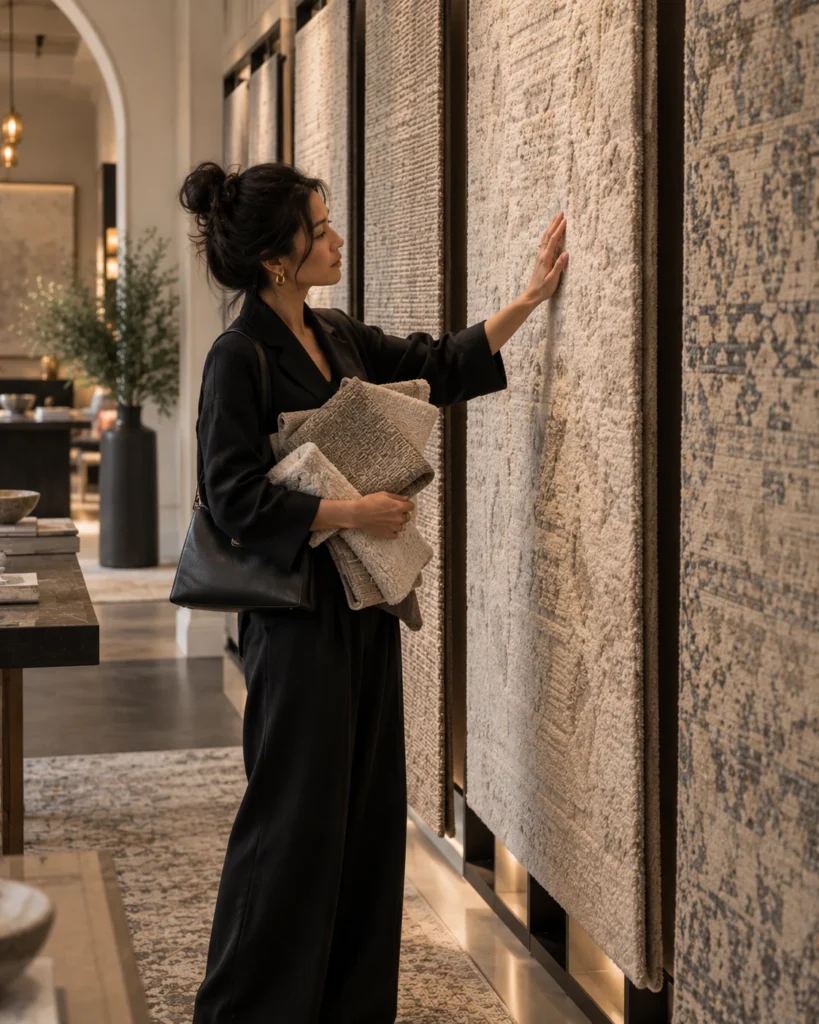
Hook: Put me in front of a rug and suddenly I’m touching it, flipping up corners, and generally inspecting the thing like it owes me something.
Because when you look at a rug the first thing you probably notice is the color or pattern.
But that’s where my brain is just getting started.
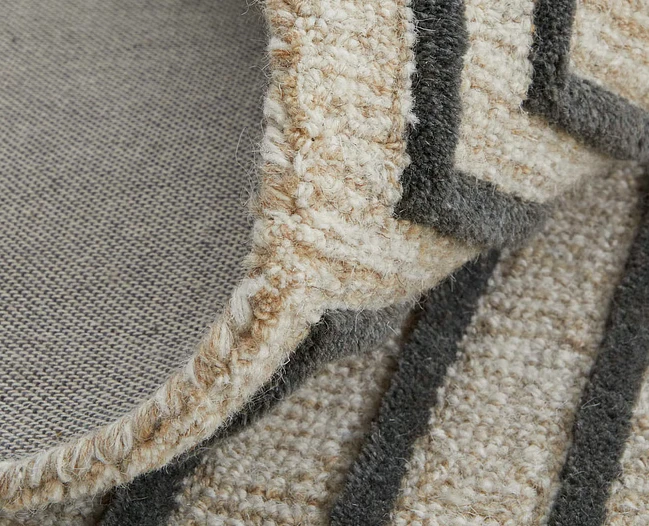
I want to know what it’s made from. How it’s constructed. What the pile feels like. How much traffic that room gets. Are there kids? Pets? Dining chairs dragging back and forth across it?
THIS is why I like having a source like Feizy.
They work across a really broad range of rug constructions, including hand-knotted, hand-tufted and machine-made rugs which gives designers a lot to work with depending on what the room actually NEEDS.
Because the rug underneath your bed has a VERY different job from the rug under the table where your family eats spaghetti three nights a week.
And don’t even get me started on how much CONSTRUCTION MATTERS!
It affects texture. How the rug feels underfoot. How it wears over time. Even how light interacts with the surface.
So yes, obviously I want you to walk in and LOVE the rug.
But while you’re saying, “Ohhh that’s the one!” just know your designer is over there interrogating whether it’s actually worth the buy.
There’s a whole lot hiding underneath the pretty pattern.
Caption
You might fall in love with a rug because of the pattern. Your designer is over here wondering what it’s made of, how it’s constructed, and whether it can handle your actual LIFE👀
Feizy offers rugs across a wide range of constructions including hand-knotted, hand-tufted, hand-loomed and machine-made collections giving designers so many great options for different spaces, uses, and design needs.
@interiordesigncommunity #idcvideo #feizy #rugdesign #interiordesign
Assets
Press and hold any image on your phone to save it to your camera roll.



4. The Perfect Paint Problem
Hook: If one more person asks me for THE PERFECT white paint color I’m going to have to disappoint you.
Because I would LOVE for there to be one.
Seriously. Give me the magical white. We’ll put it in every house and I can retire this conversation forever.
Except paint does not work that way.
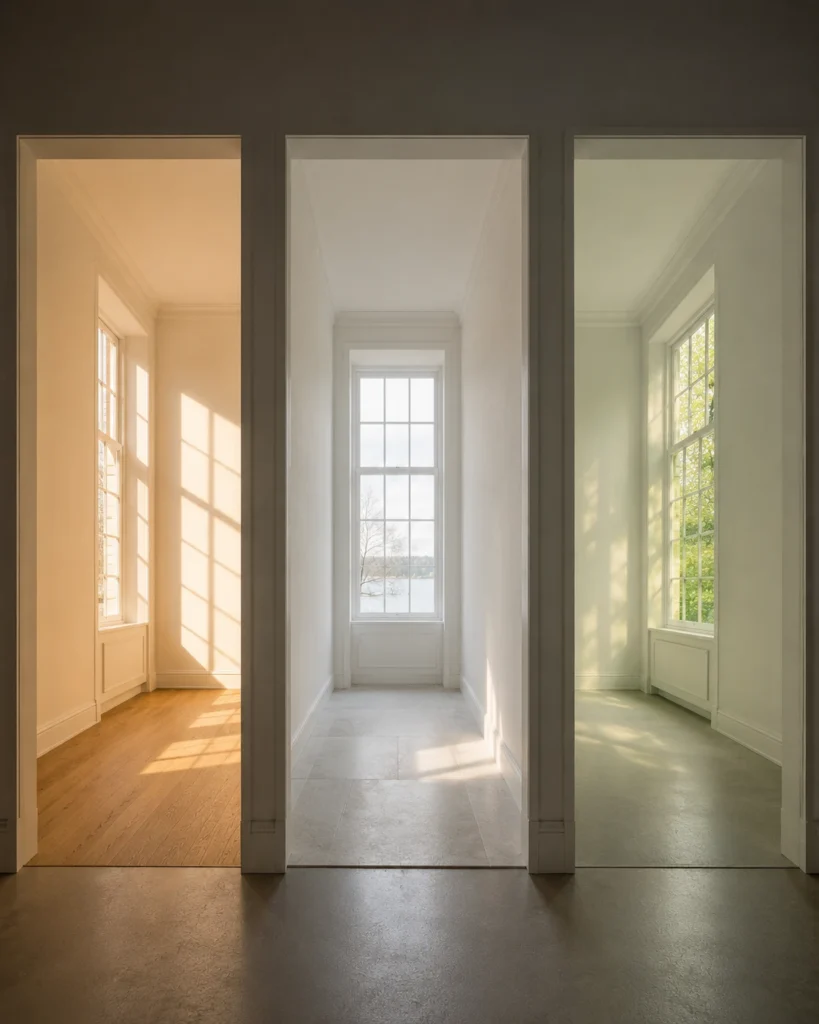
You can take the exact same color and put it in three different houses and suddenly it looks warm in one, gray in another, and suspiciously yellow in the third.
And everybody blames the paint.
Meanwhile I’m looking at everything AROUND the paint.
Which direction does the room face? How much natural light does it get? What color is the flooring? The cabinetry? The countertops? What happens when the lamps come on at night?
Even the greenery outside your windows can throw color back into a room.
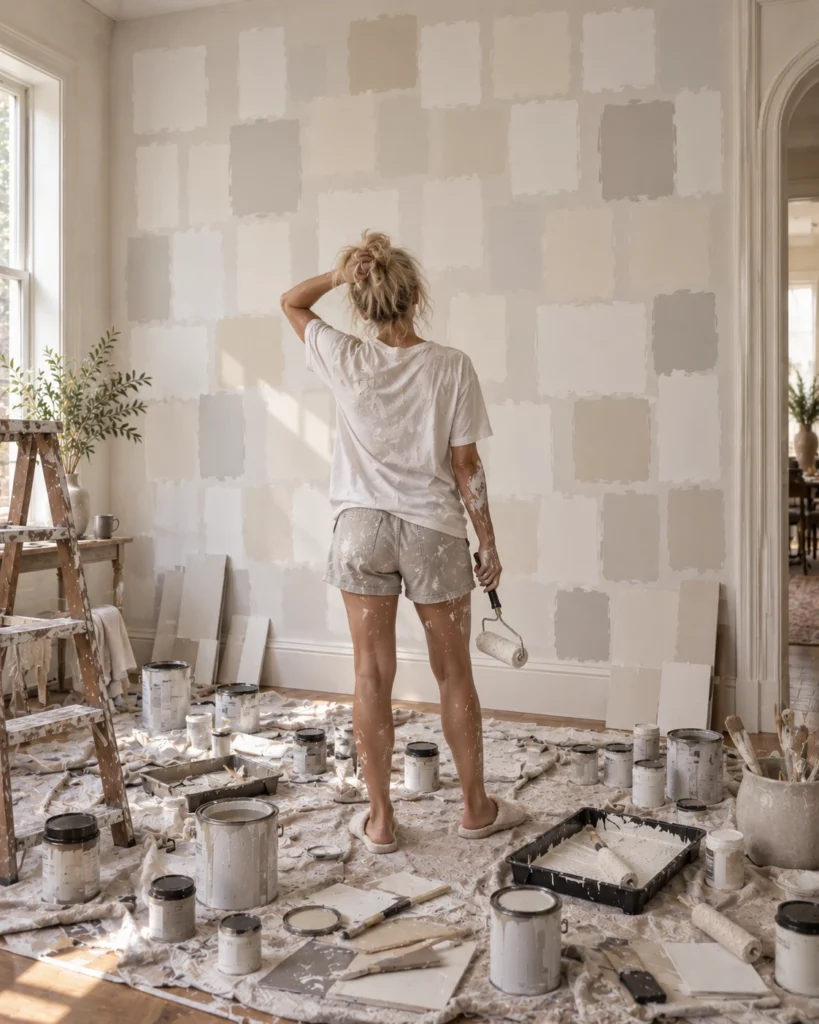
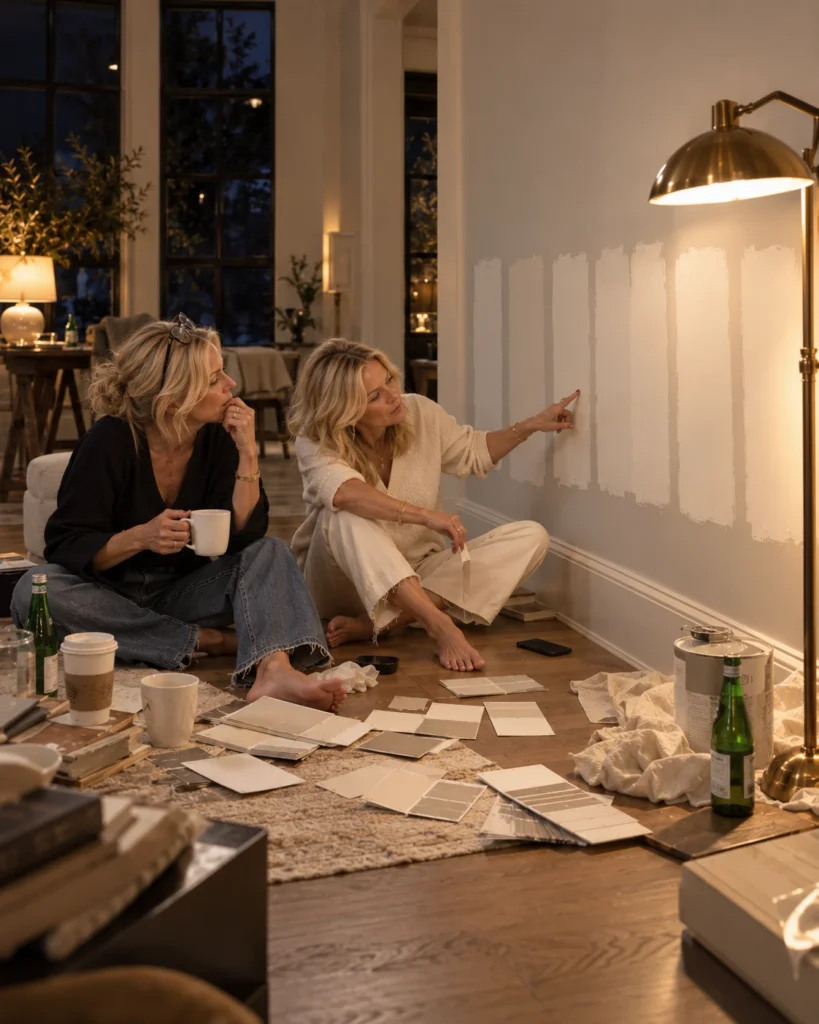
THIS is why designers sample paint in the actual space. A swatch is not good enough.
And then we stare at those samples at all different times of day looking slightly obsessive.
Because I do not care that your friend Suzie Q used that white and her kitchen looks AH-MAZING.
SUSAN’S kitchen does not live in your house.
There is no perfect white.
There’s the white that works with what’s happening in YOUR room and I’m going to help you find it!
Caption
I’m sorry to report that your friend’s “perfect white” may look completely different in your house…. Lighting and surrounding finishes get a vote too and we unfortunately have to consider it!
@interiordesigncommunity #idcvideo #paintcolor #colortips #interiordesign
Assets
Press and hold any image on your phone to save it to your camera roll.



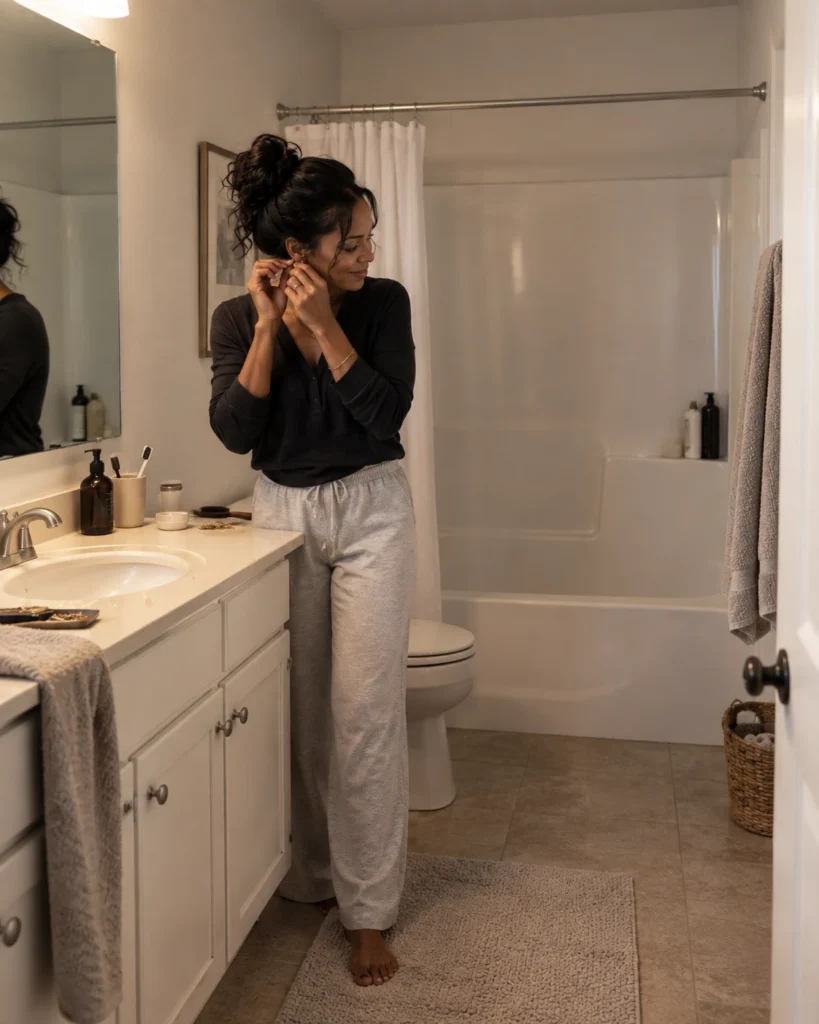
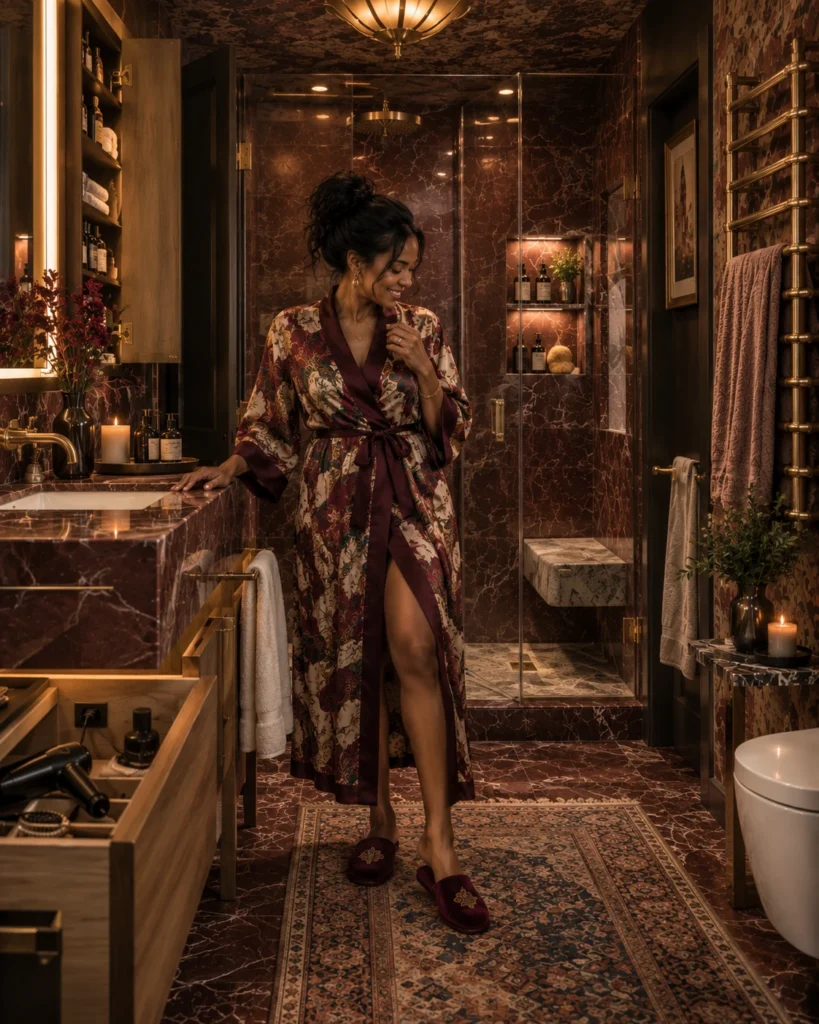
5. Is Elevating a Bathroom Weird?
Hook: Is it weird to want your bathroom to be one of your favorite rooms in the house? Because I’m voting NO.
Think about it.
You’re in there every single day. Usually multiple times a day.
So if we’re renovating it anyway let’s talk about all the little things that can make that room freaking fantastic.
Heated floors? Please!
Shower niches that are actually planned around the perfect height for your foot and the size of the bottles you use instead of ending up with shampoo sitting on the floor?
Absolutely.
Hidden storage. Outlets inside the drawers where your hair tools live. Great lighting around the mirror. A towel warmer. A shower bench. A recessed medicine cabinet. YES. YES. AND YES!
And because bathrooms are usually smaller rooms this is exactly where I get to be creative and have a little FUN with how to grant you as many wishes as I can.
Maybe it’s a beautiful stone. Textured wallpaper. Great hardware. A wall mounted faucet. Something you might not commit to across 800 square feet of your house but in this room it will be perfect.
These little details can sound almost silly individually but when you interact with them EVERY morning? Holy cow do they matter.
So NO, I don’t think elevating a bathroom is weird at all.
I think spending all your money on the rooms your guests see but neglecting where you personally start every morning is a little weird. Is this a hot take or do you agree?
Caption
Heated floors, hidden storage and GOOD mirror lighting? Give me all of it! Do you think bathrooms are worth splurging on? What bathroom luxury would make the biggest difference to you?
@interiordesigncommunity #idcvideo #bathroomdesign #bathroomrenovation #interiordesigntips
Assets
Press and hold any image on your phone to save it to your camera roll.

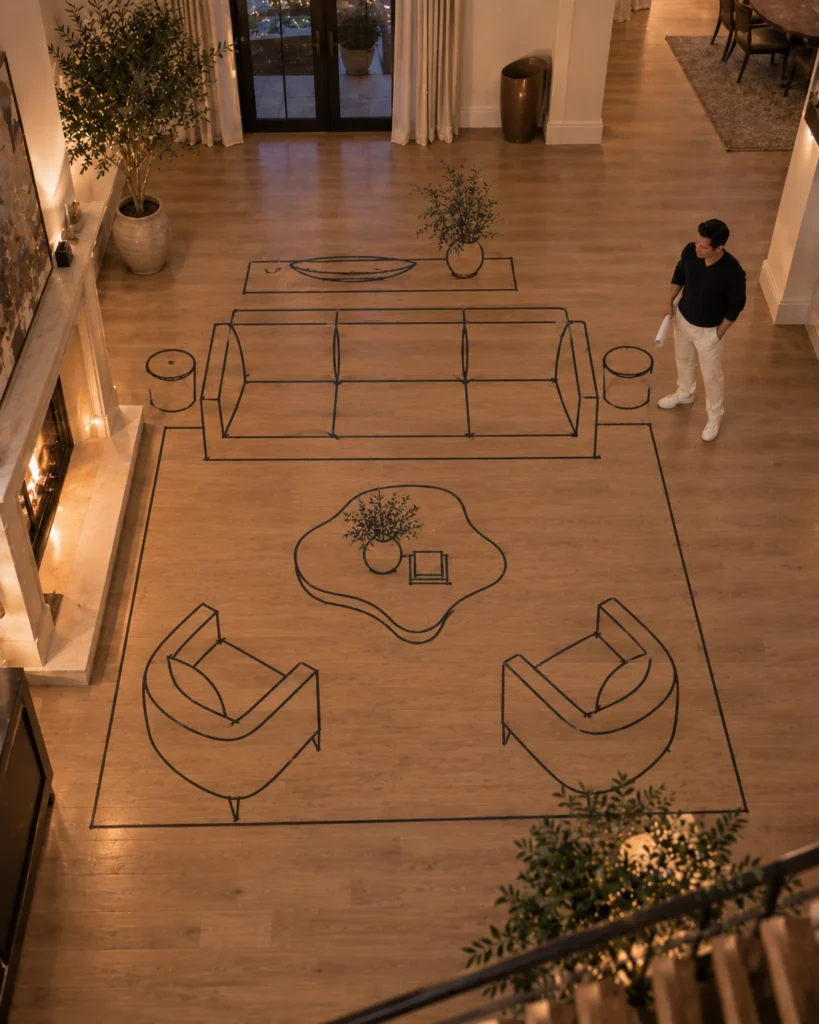
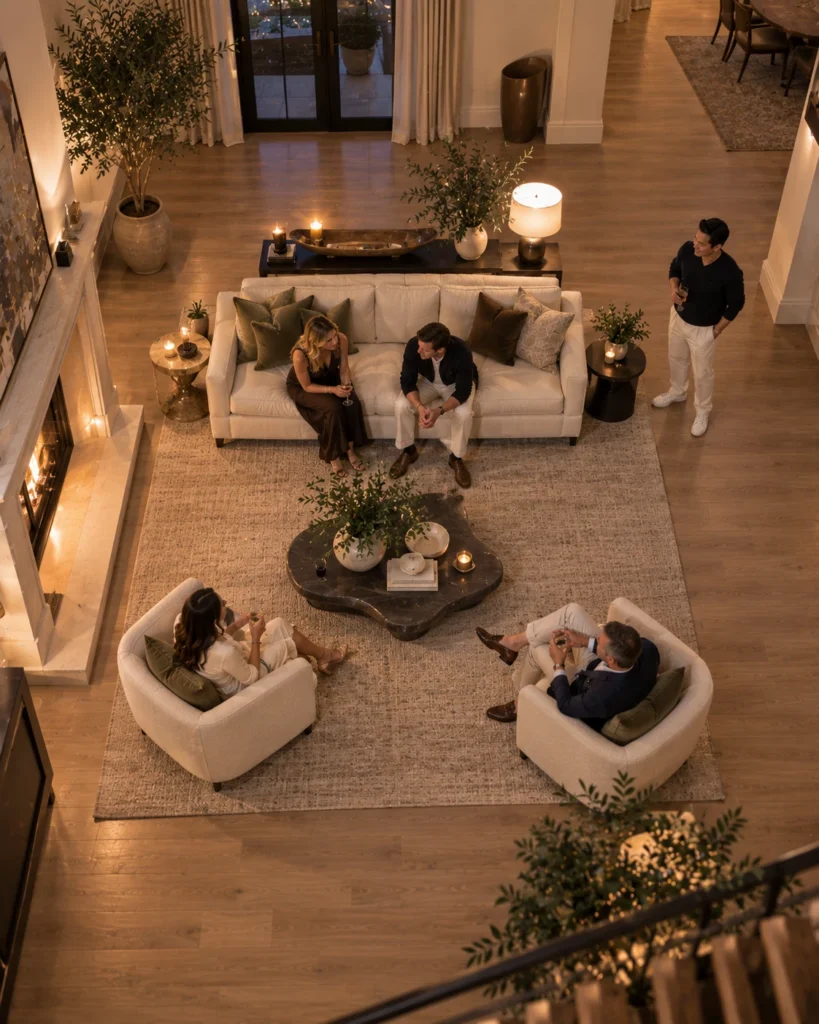
6. The Furniture Float Test
Hook: Why is all your furniture scared of the middle of the room?
But I’m serious.
Somehow we got this idea that when furniture enters a room it should immediately find the nearest wall and stay there.
Sofa against that wall. Chairs against this wall. Console over there. Are we at a middle school dance or something?
Now everybody is twelve feet apart yelling across a giant empty space in the middle.
Don’t get me wrong sometimes furniture absolutely belongs against a wall.
But I don’t START with the wall. I start with what the room needs to do.
And sometimes pulling that sofa even a foot or two away from the wall changes EVERYTHING.
Now the seating relates to each other.
Maybe I’ve even created a walkway around instead of sending everybody straight through the conversation area.
Suddenly the room feels intentional instead of like we pushed everything aside so somebody could vacuum.
This is why furniture planning happens BEFORE the furniture shows up.
You probably didn’t even notice but placement isn’t the thing I figured out at the end.
It was ALL part of the design.
So come on, pull that sofa off the wall.
I promise she’ll survive. The question is, will YOU?
Caption
Your sofa does not need the emotional support of a wall 😂 Sometimes floating the furniture is exactly what makes a room finally WORK.
@interiordesigncommunity #idcvideo #furniturelayout #livingroomdesign #interiordesigntips
Assets
Press and hold any image on your phone to save it to your camera roll.

7. Inside Eastern Accents Bedding · Eastern Accents
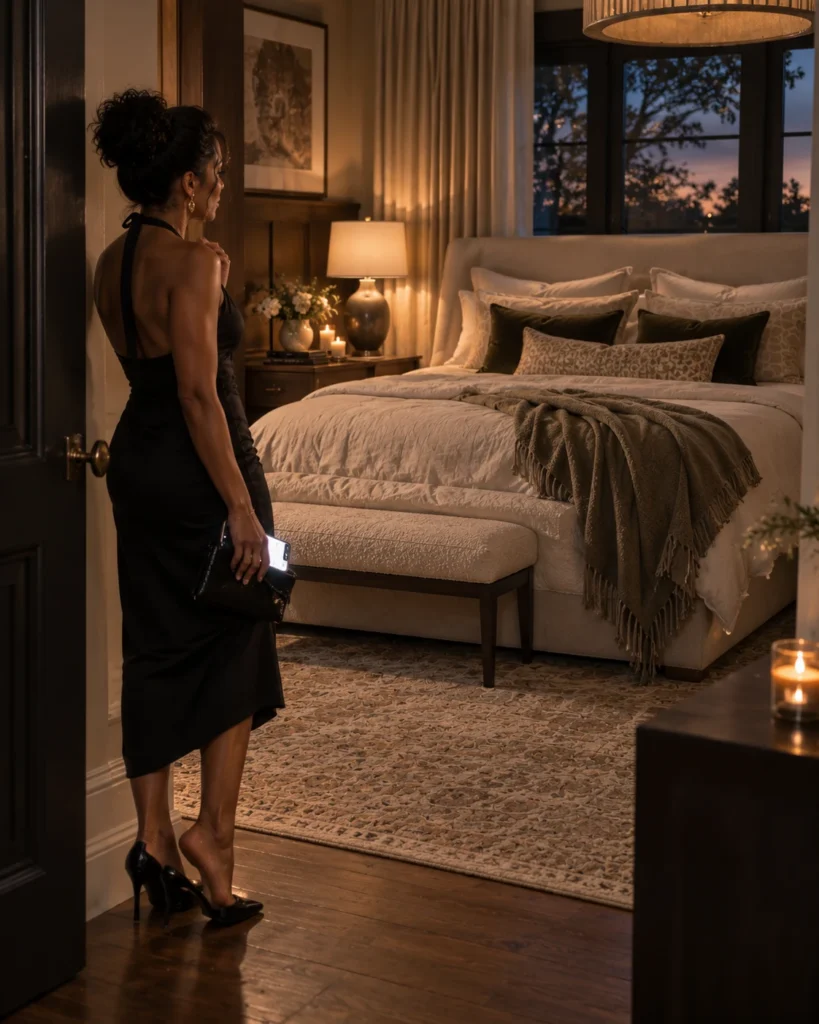
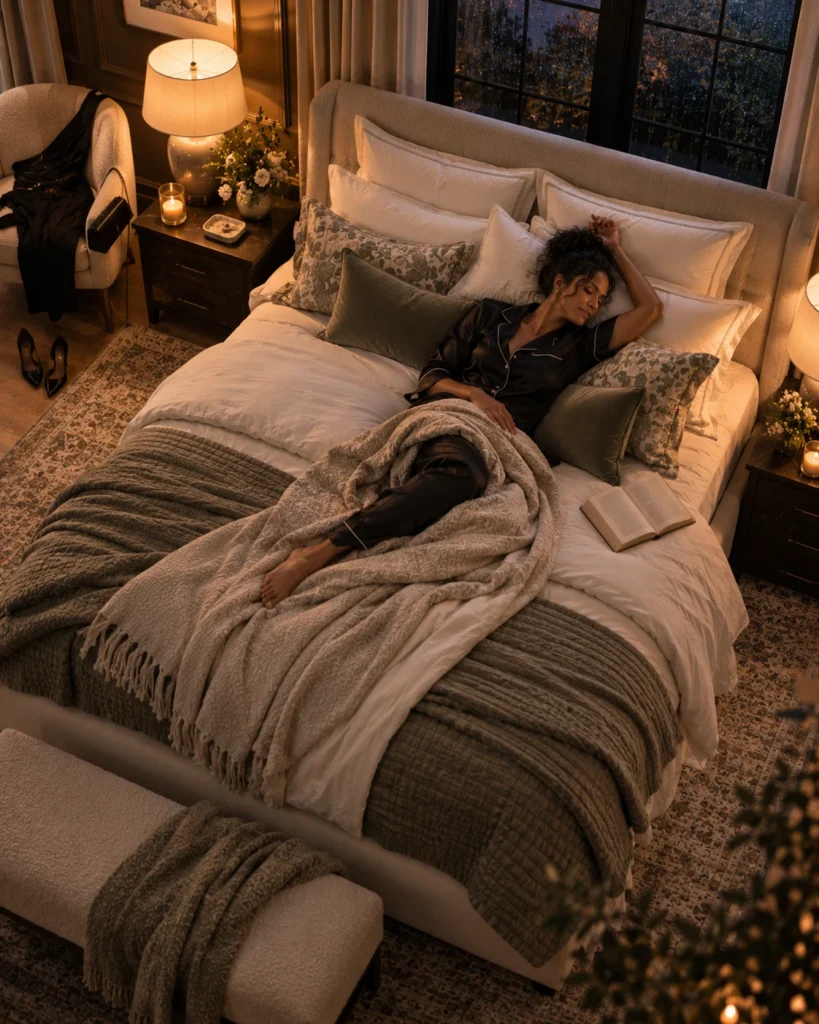
Hook: I want the kind of bed that makes me slightly annoyed that I have plans tonight.
You know the one.
You walk into the room, see that gorgeous comfy bed, and immediately start wondering if 7:15 is too early to crawl into it.
And that feeling usually isn’t coming from buying one giant matching bed in a bag set.
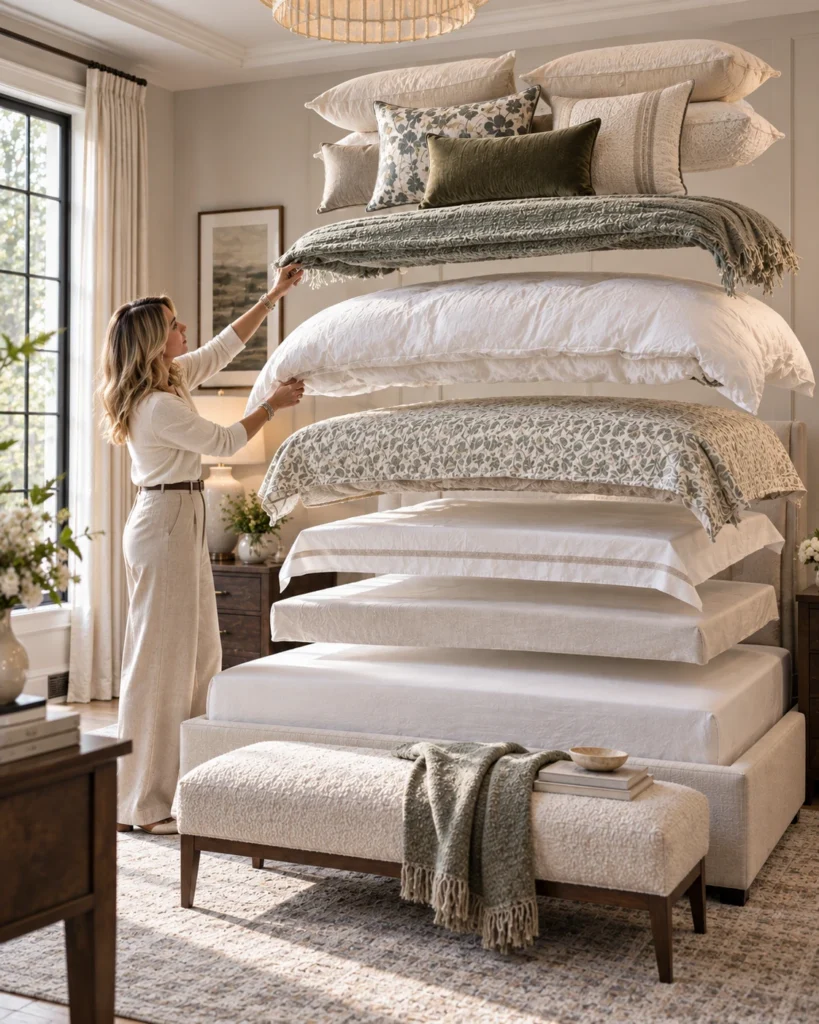
Designers BUILD you a bed.
We’re thinking about the sheets, duvet, coverlet, pillows, texture, pattern, how much loft we want, and how all of those layers relate to the actual size and style of not just the bed but also the ROOM.
This is one reason Eastern Accents is such a fun resource.
Their bedding and soft goods are made in their Chicago facility and there are all these different fabrics, trims, textures, and pieces that give designers the ability to really compose the bed of their dreams. Which feels like an appropriate amount of pressure to put on a bed.
Maybe the duvet is quiet and the pillows are where we bring in pattern.
Maybe we need a soft throw to break up the giant expanse of fabric.
Maybe your king size has two tiny pillows sitting against it looking absolutely terrified they’re about to be swallowed up.
Scale matters here too!
And the REAL trick is getting all those layers in without creating a bed that requires a 20 minute assembly process every morning.
Because eventually you do have to sleep in the thing.
But personally?
I want going to bed to feel like the best plans.
Caption
My favorite kind of evening plan: my bed and absolutely nowhere else to be! There is just something about a really well dressed bed. The right layers, textures, and proportions can make going to bed feel like a dream💤
Eastern Accents designs and manufactures luxury bedding and home textiles in Chicago with collections spanning bedding, decorative pillows, throws, drapery and other soft goods that give designers SO much to play with.
@interiordesigncommunity #idcvideo #easternaccents #beddingdesign #bedroomdesign
Assets
Press and hold any image on your phone to save it to your camera roll.


8. Why Is Everything That Height?
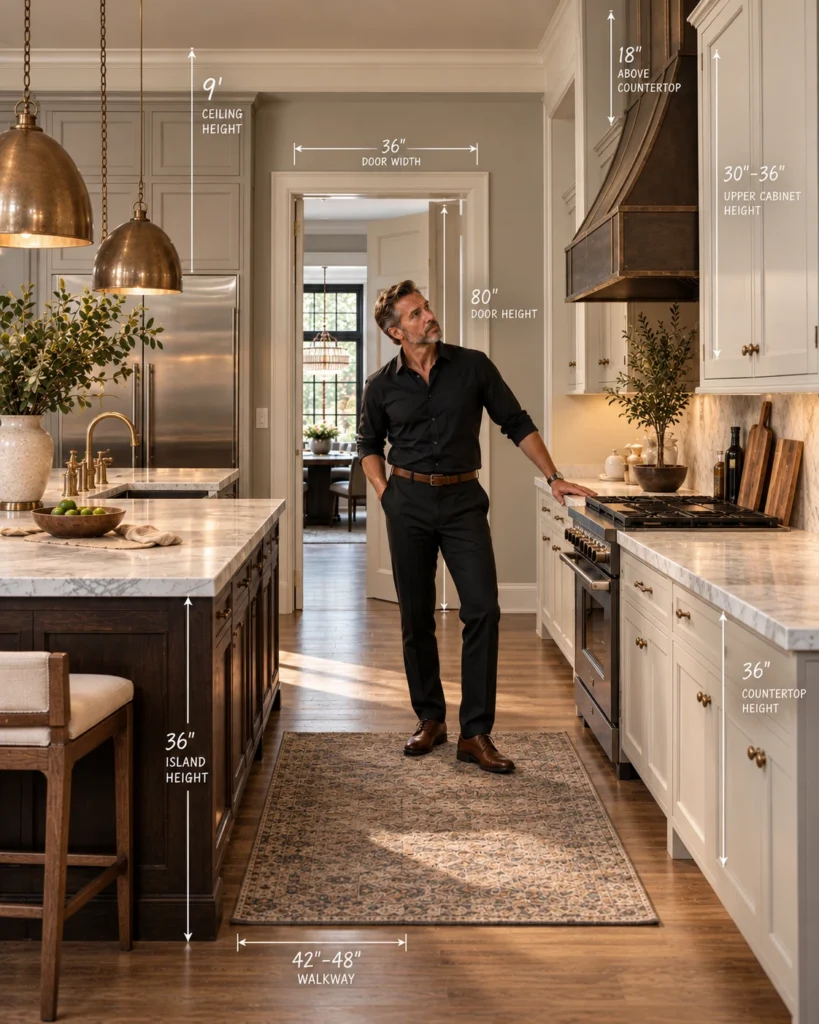
Hook: Your kitchen counter is probably 36 inches high. But have you ever wondered who the heck decided that?
We live surrounded by dimensions that feel completely random until you start designing spaces.
And here’s a fun one.
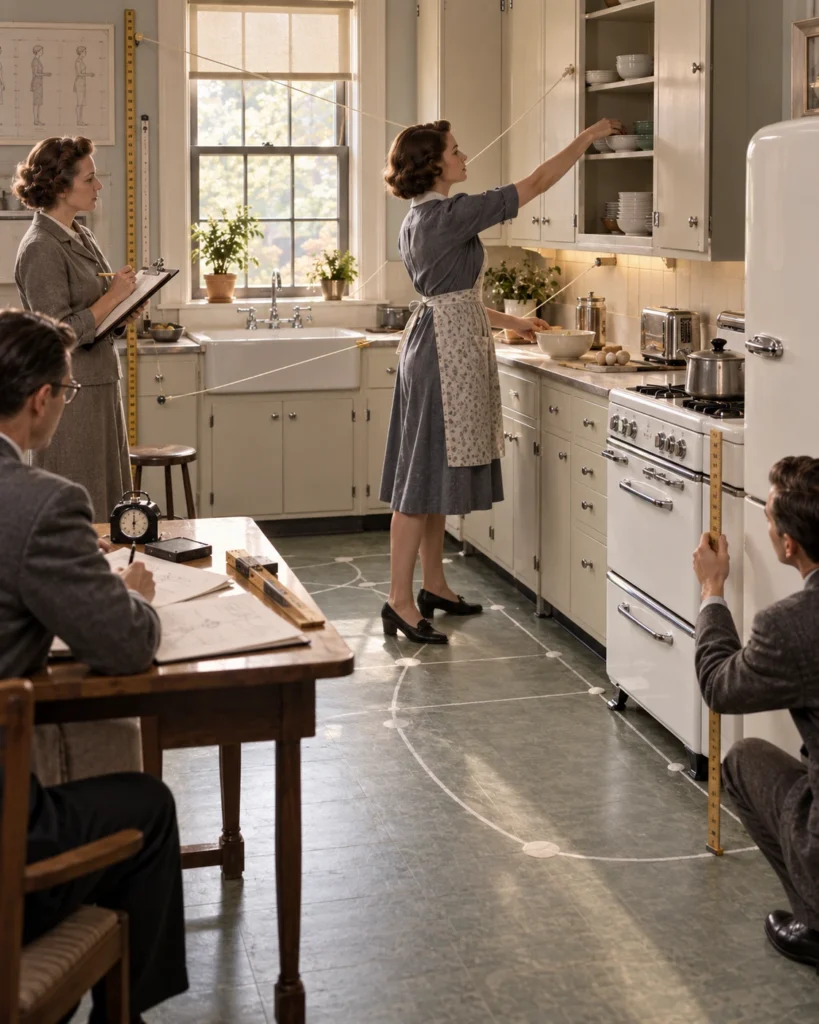
Back in the early 1900s researchers were actually studying how people moved and worked in kitchens. Industrial engineer Lillian Gilbreth was one of them and in 1930 she helped design a model kitchen around a 5’7″ woman.
And the work surface height they landed on? 36 inches.
And today kitchen counters are STILL typically around that height.
Dining tables are around 30 inches. Bathroom vanities are often 34 to 36 inches. Interior doors are commonly 80 inches tall. Upper kitchen cabinets are typically installed about 18 inches above the countertop.
None of those numbers just arbitrarily appeared out of thin air.
They developed around ergonomics, human proportions, building conventions, appliance sizes, accessibility requirements, and how we actually USE these spaces.
But here’s the part I think is interesting.
As designers we KNOW the standard. Then we have to decide whether the standard actually makes sense for YOU.
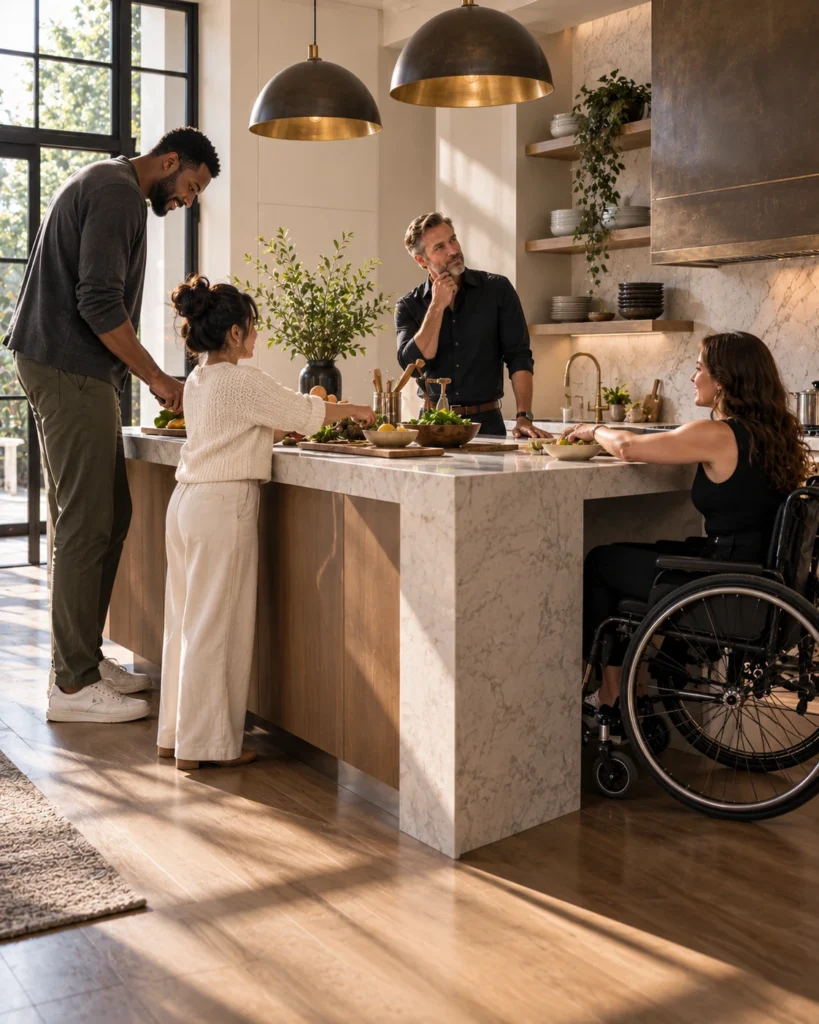
Maybe you’re very tall. Maybe you’re designing for aging in place. Maybe someone uses a wheelchair. Maybe we have a vessel sink adding height to a vanity or a range with very specific clearance requirements.
Suddenly that innocent little number affects about twelve other decisions.
THIS is why designers can get weirdly in depth about an inch.
Because in design an inch can be the difference between “yep that works” and “well…THAT was an expensive mistake.”
My job is to help you prevent the latter.
Caption
36 inch kitchen counters. 30 inch dining tables. 80 inch doors. Ever wonder who decided all of this? 👀
There are standard dimensions hiding ALL over your house but knowing the standard is only the beginning. A designer also knows when, why, and HOW it may need to change.
@interiordesigncommunity #idcvideo #interiordesign #designstandards #interiordesigntips
Assets
Press and hold any image on your phone to save it to your camera roll.
9. Made by Hand · Charleston Forge
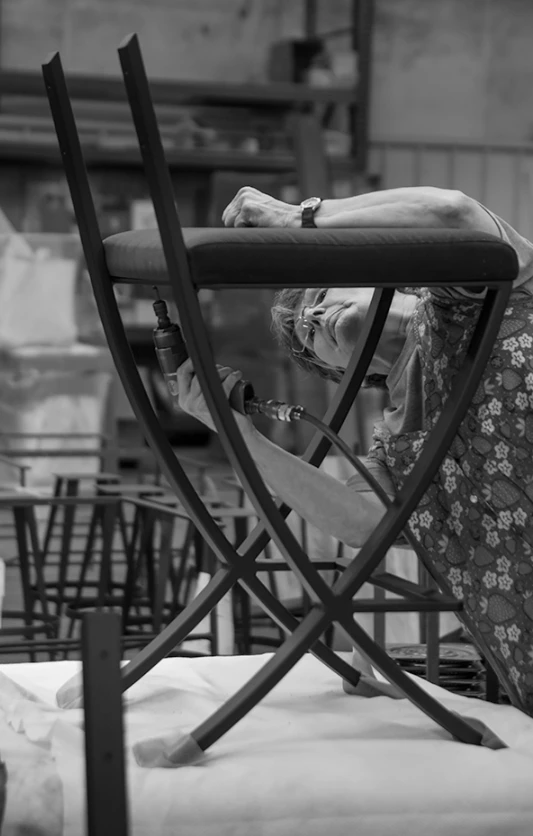
Hook: That beautiful metal table base in your house? It may have started as a straight piece of steel that somebody heated, bent, welded, and finished BY HAND.
And THIS is the kind of behind the scenes stuff that makes designers nerd out.
Because when you see a finished table you just see…a table.
But when I’m specifying furniture I want to know what happened BEFORE it became that table.
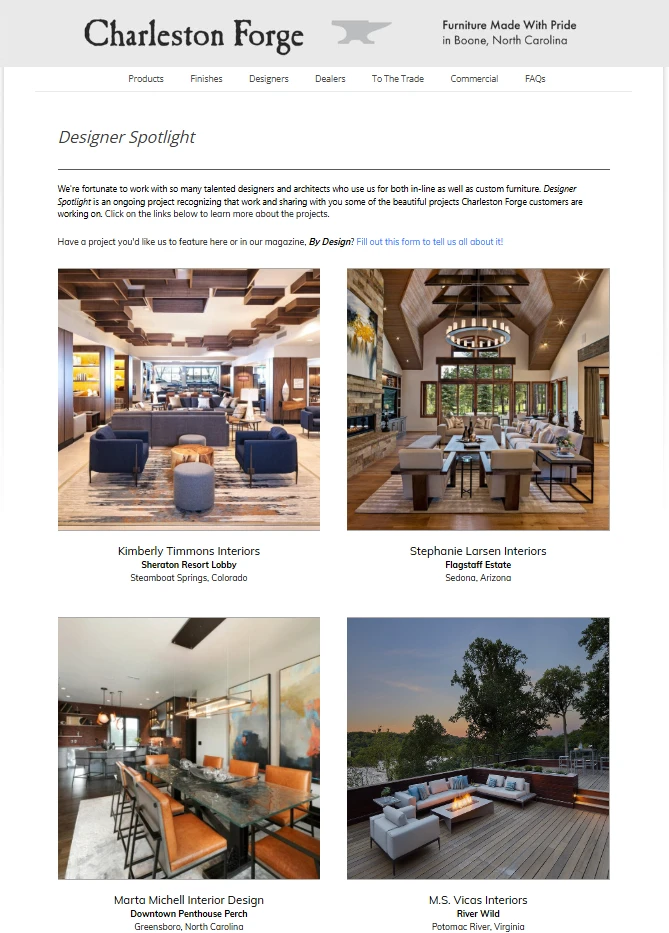
This is one reason I find Charleston Forge so cool. They make their furniture in Boone, North Carolina and metalworking is a huge part of what they do.
Their craftspeople are actually cutting, bending, welding, grinding, and finishing the steel that becomes these pieces.
And here’s something you might not think about.
Steel is incredibly strong so getting it to look graceful takes a whole lot of work.
Every curve has to be formed. Welds have to be cleaned and finished. The base has to support whatever is going on top of it AND still look proportional.
You can’t exactly tell a piece of steel “Can you scooch over two inches?”
And as a designer knowing HOW something is constructed changes how I look at it.
I’m looking at the joints. The transitions. The finish. How heavy that base feels visually. How it relates to the top. How all of that craftsmanship is going to read once the piece is actually in your room.
Because furniture doesn’t magically appear in a catalog.
Someone had to figure out how to BUILD the thing.
And personally I think knowing the story behind a piece makes it a whole lot more interesting to live with.
Caption
THIS is the design stuff I could talk about all day😍 There are so many hands and decisions behind a finished piece of furniture. Metal work is such an art form to me.
Charleston Forge has been making furniture in Boone, North Carolina for more than 40 years with craftspeople cutting, bending, welding, grinding, and finishing metal by hand as part of the production process.
@interiordesigncommunity #idcvideo #charlestonforge #craftsmanship #furnituredesign
Assets
Press and hold any image on your phone to save it to your camera roll.



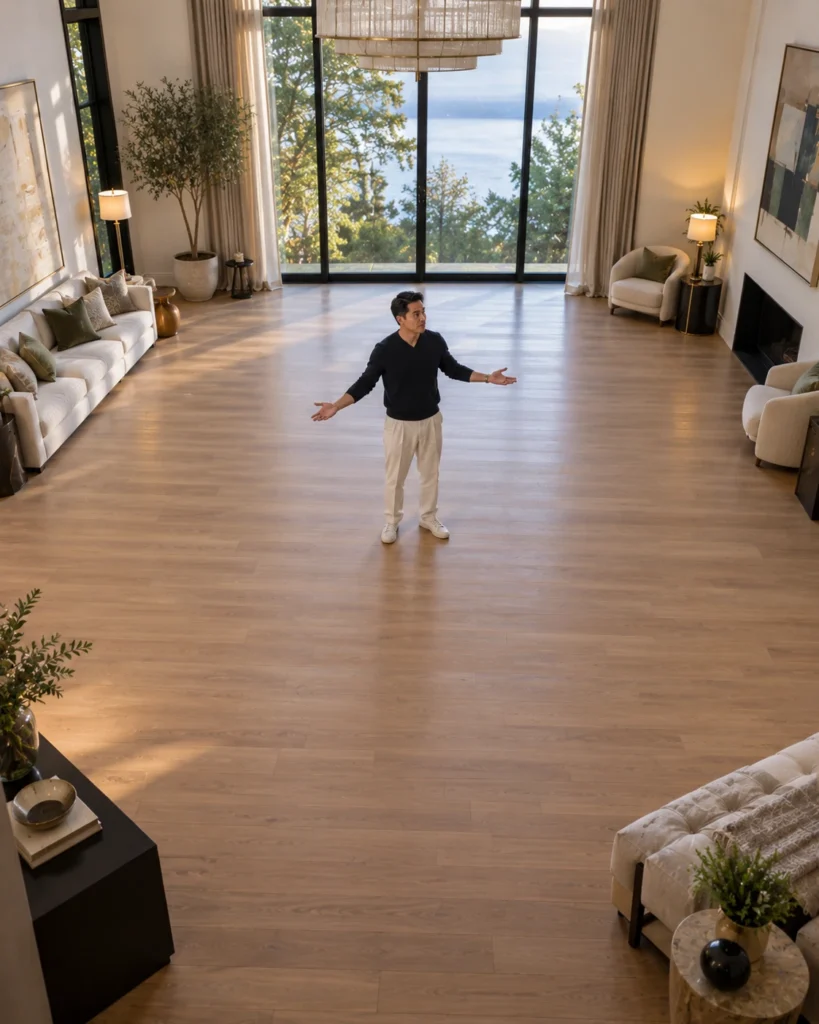
10. Hot Take on Open Floor Plans
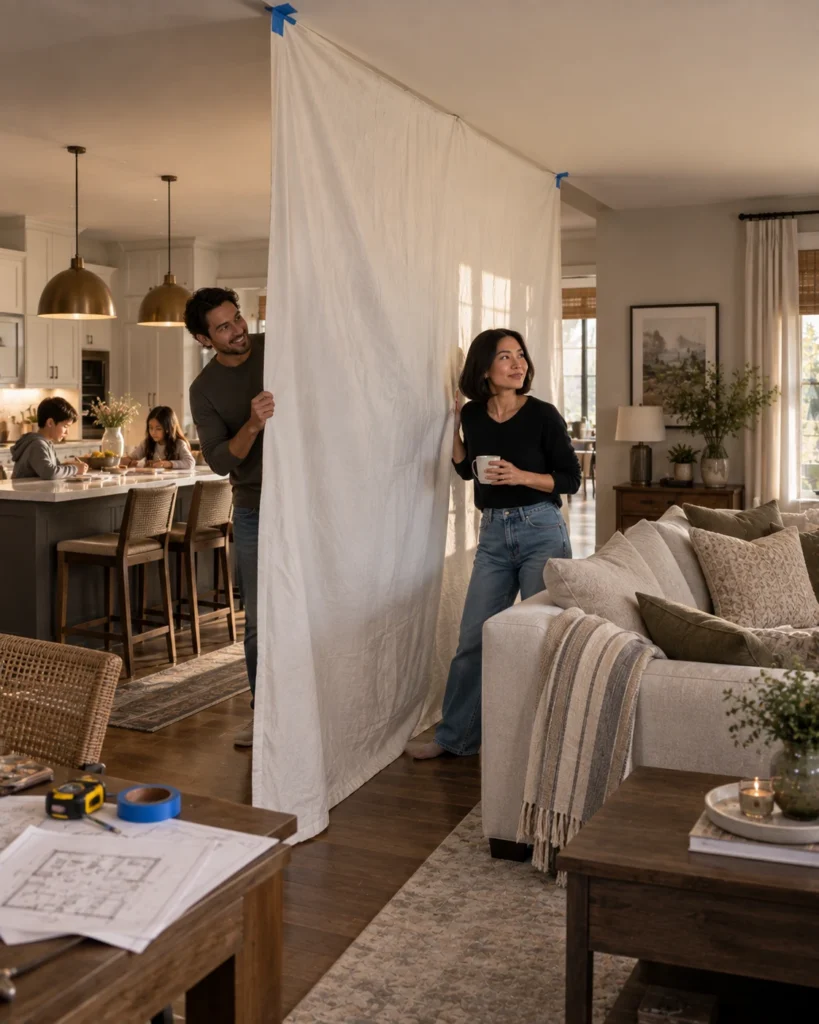
Hook: Hot take. Sometimes your house needs a freaking WALL.
And before everybody comes for me I am NOT anti-open floor plan.
There are houses where opening up the kitchen, dining, and living spaces makes complete sense.
But somewhere along the way walls seem like they became the enemy.
And I think we forgot that walls actually have JOBS.
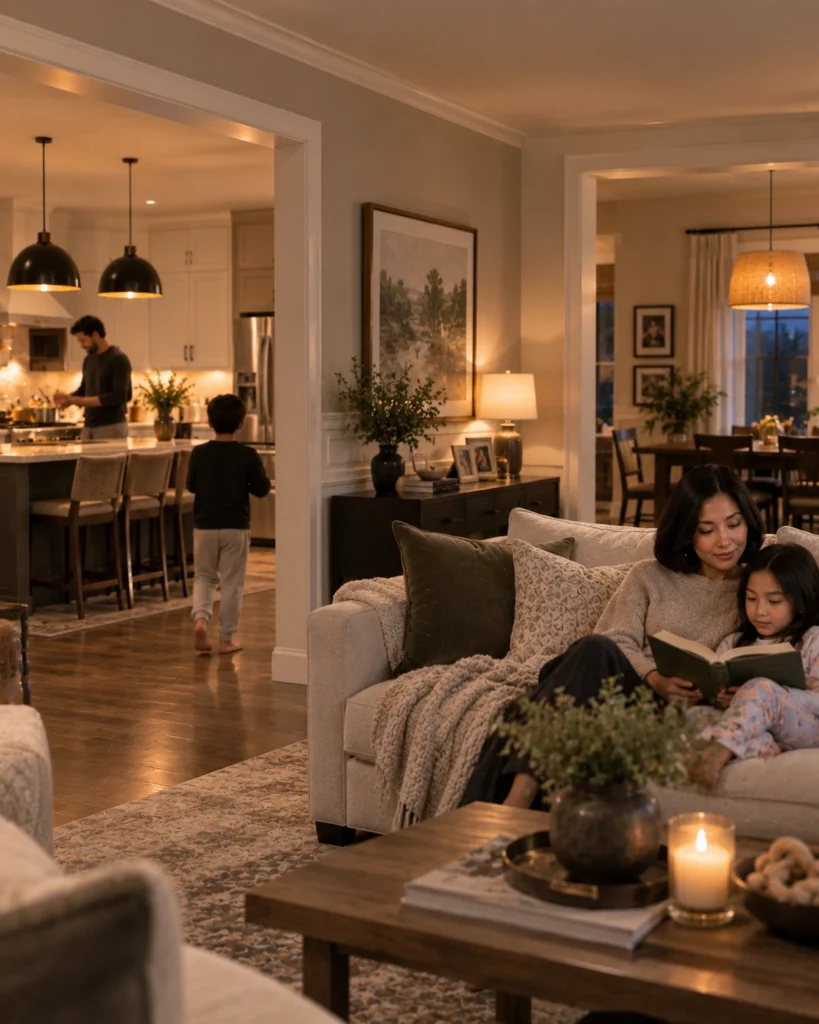
They help with acoustics. They give us places to put furniture. They control sightlines. They create privacy. They give lighting somewhere to live. And sometimes they let a room have an actual purpose instead of everything happening in one giant space.
Because wide open SOUNDS amazing until somebody is watching television, somebody else is cooking, the dishwasher is running, there are backpacks on the kitchen island, and you can see ALL of it from the sofa.
Sometimes what a house needs isn’t fewer walls. It needs the RIGHT walls.
Maybe we create a partial separation. Maybe there’s a cased opening. Maybe we keep the kitchen connected but give the office an actual door.
This is part of what designers are thinking through when we plan a space.
Not: “How open can we make this?”
Instead: “How should these spaces relate to each other?”
Because a wall isn’t automatically closing your house in.
Sometimes it’s the thing that finally makes the rooms WORK.
Caption
I said what I said. Sometimes your house needs a WALL 🤭 Open floor plans absolutely have their place but so do acoustics, privacy, and rooms with an actual purpose. Is this a hot take?
@interiordesigncommunity #idcvideo #openfloorplan #spacedesign #interiordesign
Assets
Press and hold any image on your phone to save it to your camera roll.

Stuck on any of these?
Bring it to office hours, Tuesday at 12:00pm ET, or submit a question ahead of time on the hub.